meets
CASA AMR
The reworking of an existing typology.
City
MADRID, SPAIN
Program
Housing
Type
Private Commission
Year
2025
Status
Built
Client
PRIVATE
Photography
LUIS DÍAZ DÍAZ
Making the most of existing structures is a recurring theme in DIIR’s work. Understanding the logic behind a particular building or site is the first step towards getting the most out of it. It is from this perspective that Casa AMR was approached, a project carried out on a house situated in a listed neighbourhood in the centre of Madrid. Respect and common sense guide a proposal whose primary aim is to adapt the original building typology to new, contemporary uses.

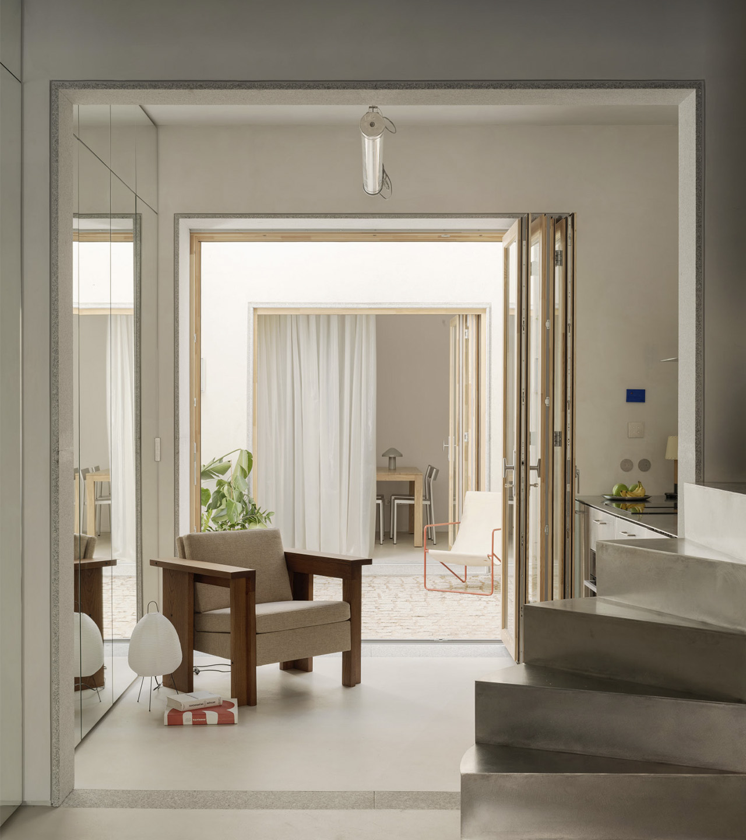
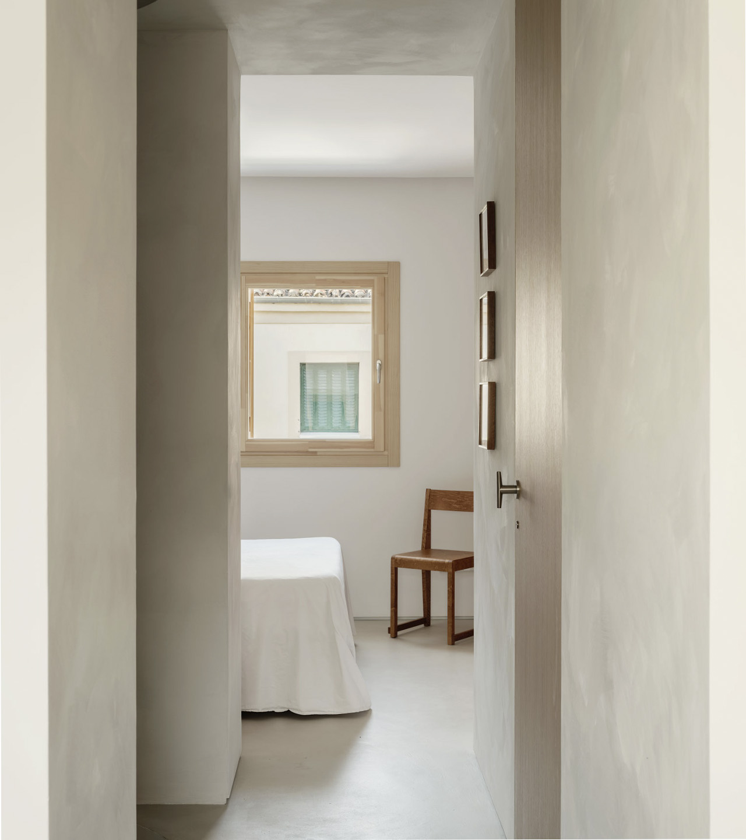
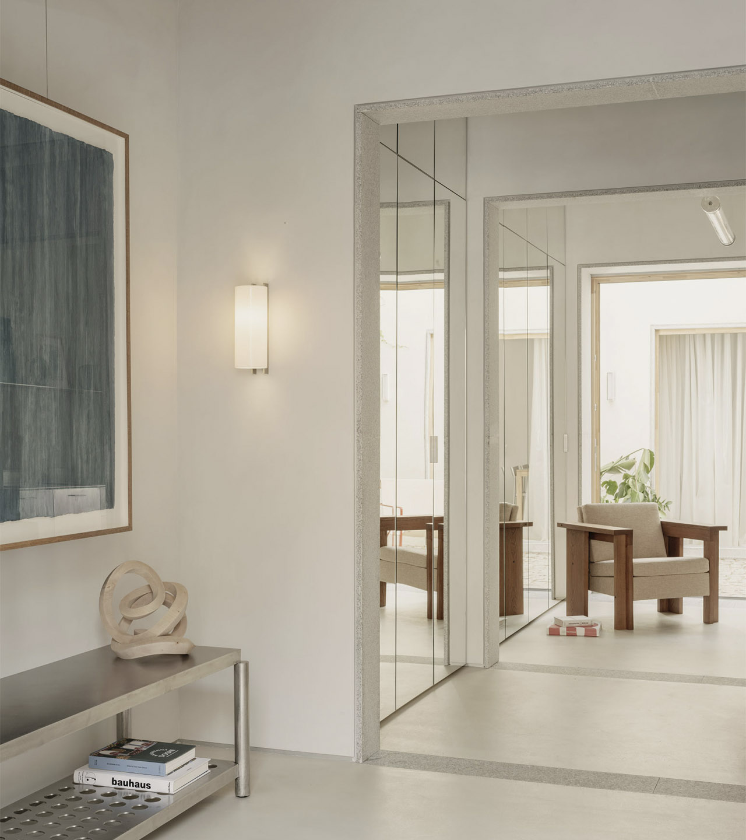
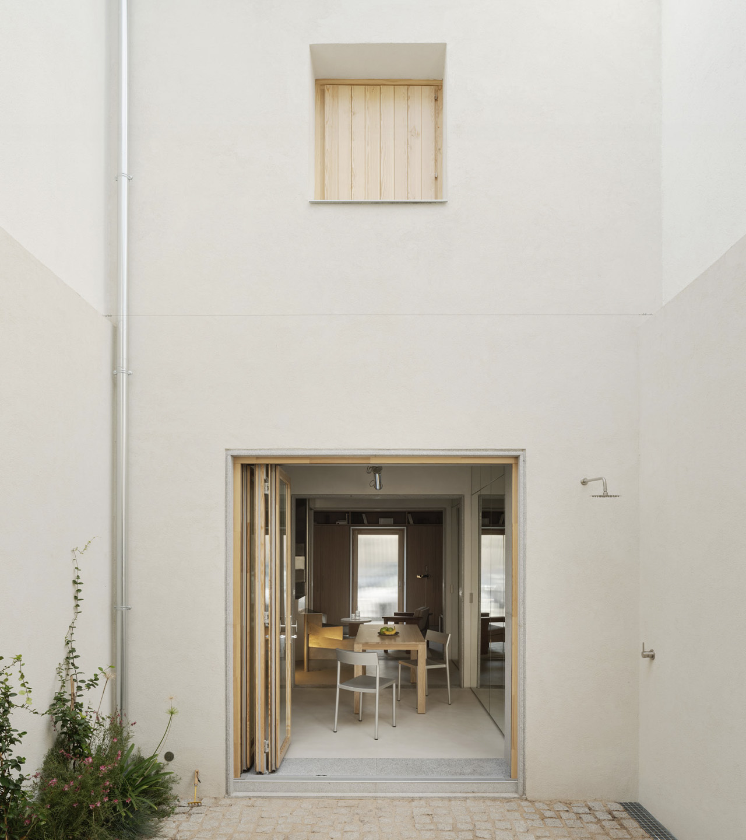

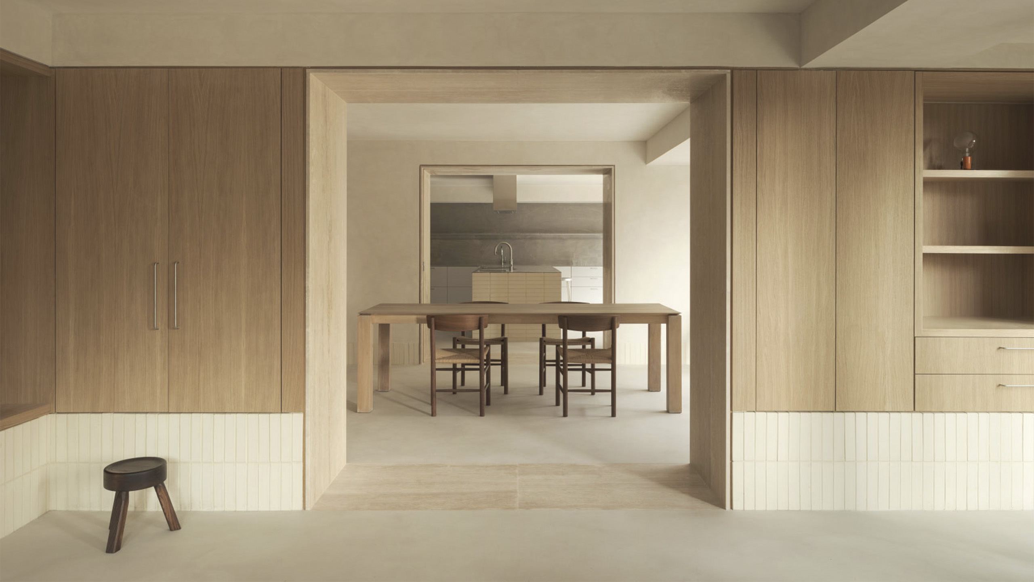
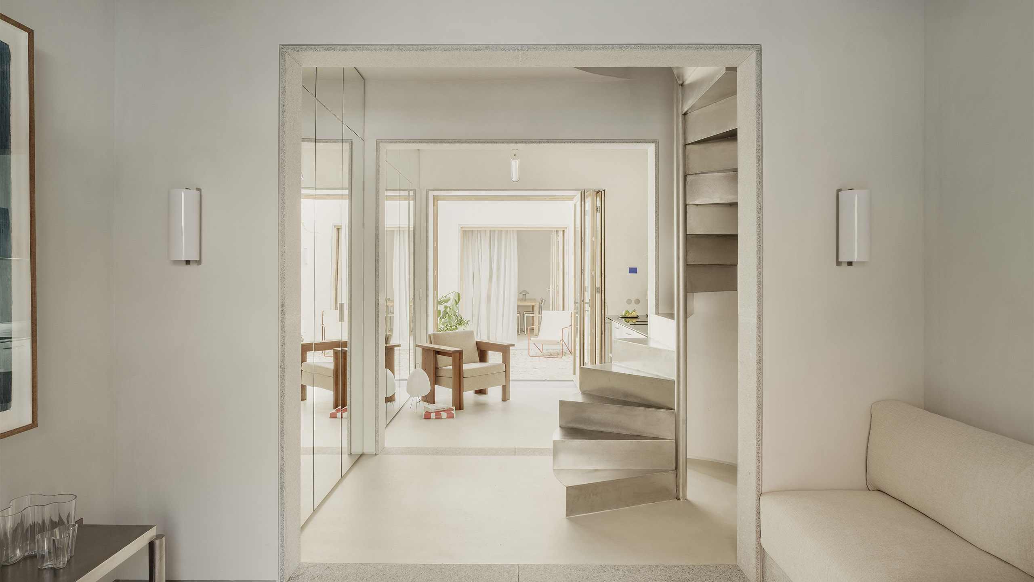
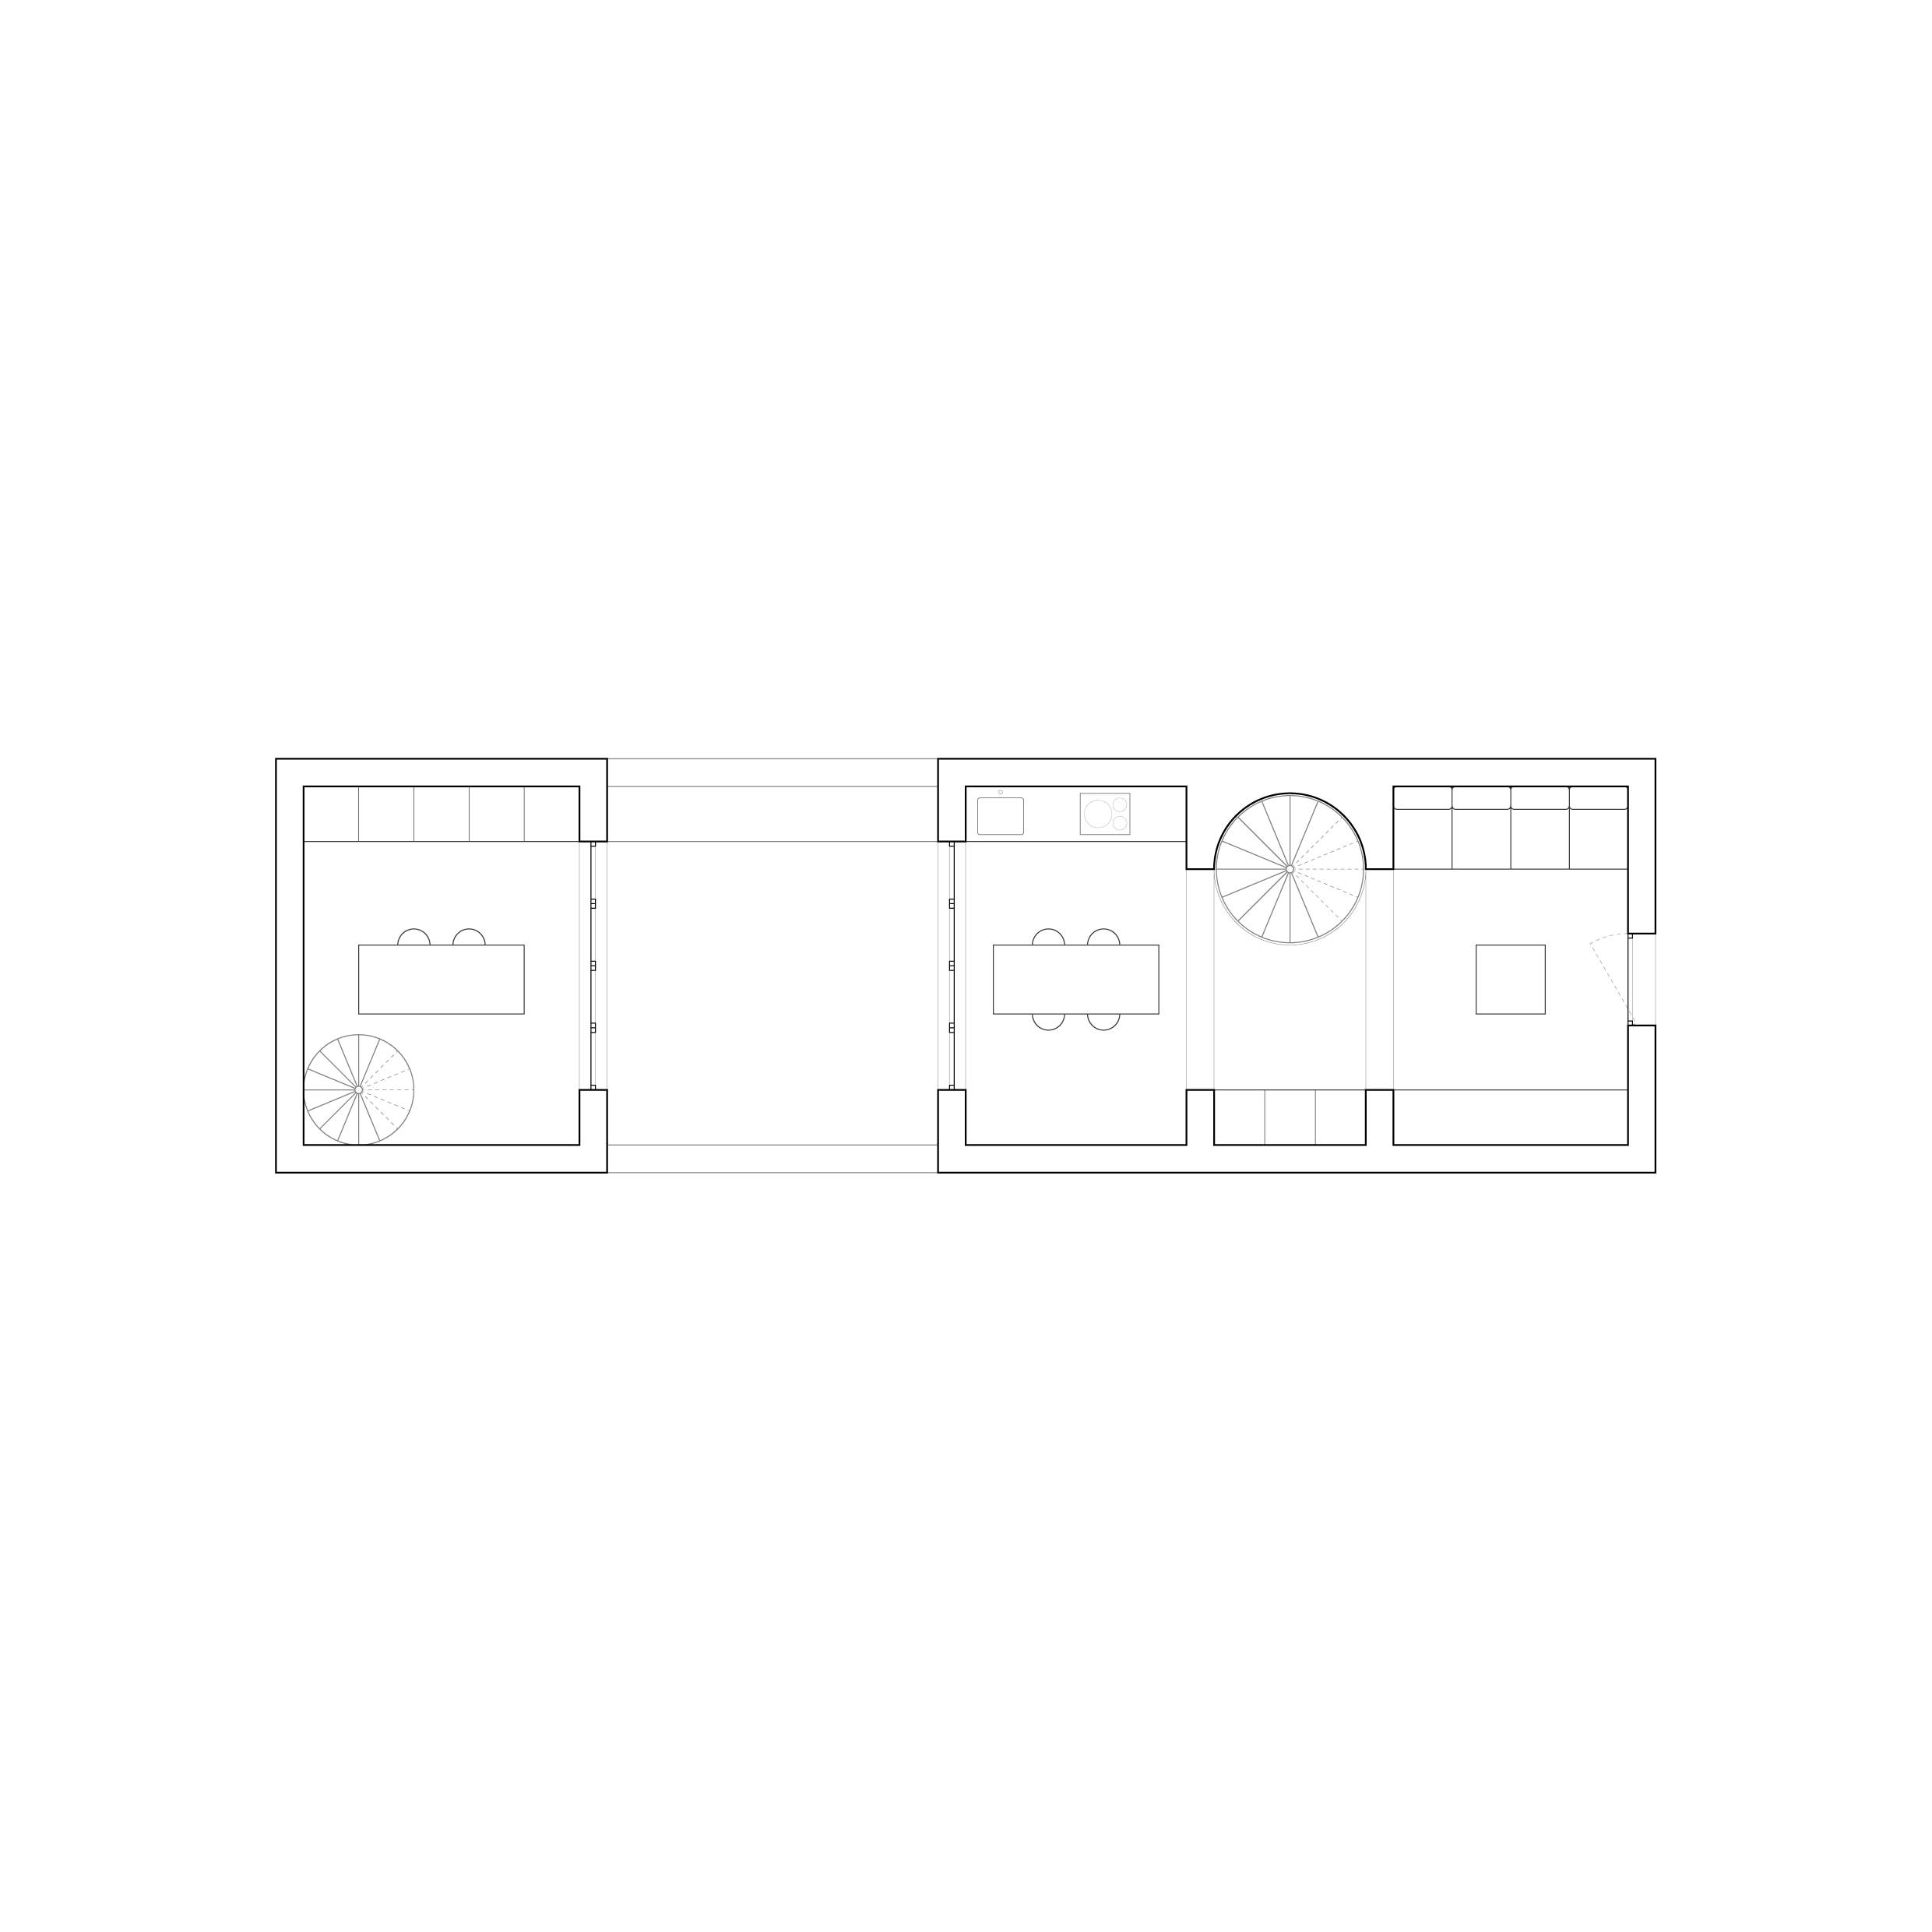
The first of these strategies aims to completely open up the central corridor and make the most of the original layout. The unique nature of this building type is characterised by a dual structure separated by an internal courtyard, which was originally covered. This courtyard has been opened up and restored to maximise natural light in all the rooms. The main building, which is directly aligned with the street, houses the main living areas of the home. On the ground floor, there is a single open-plan living-dining-kitchen area, from which one ascends to the more private areas, where two bedrooms are situated. The secondary building, meanwhile, is accessed via the courtyard. From here, one reaches the workshop space, located on the ground floor. On the upper floor, an area has been fitted out to serve as a home office.

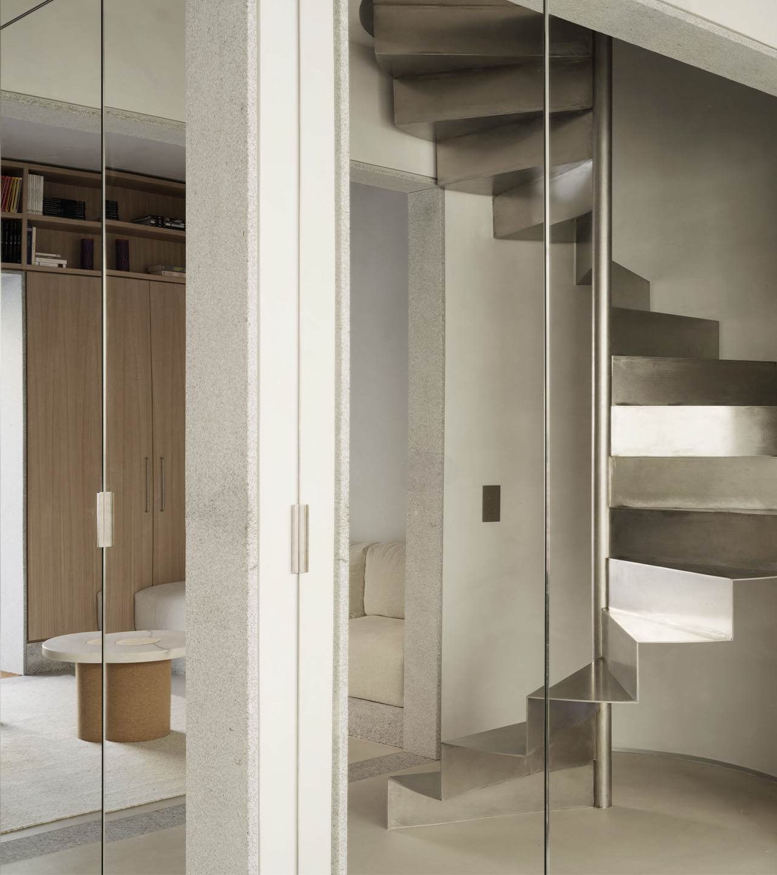
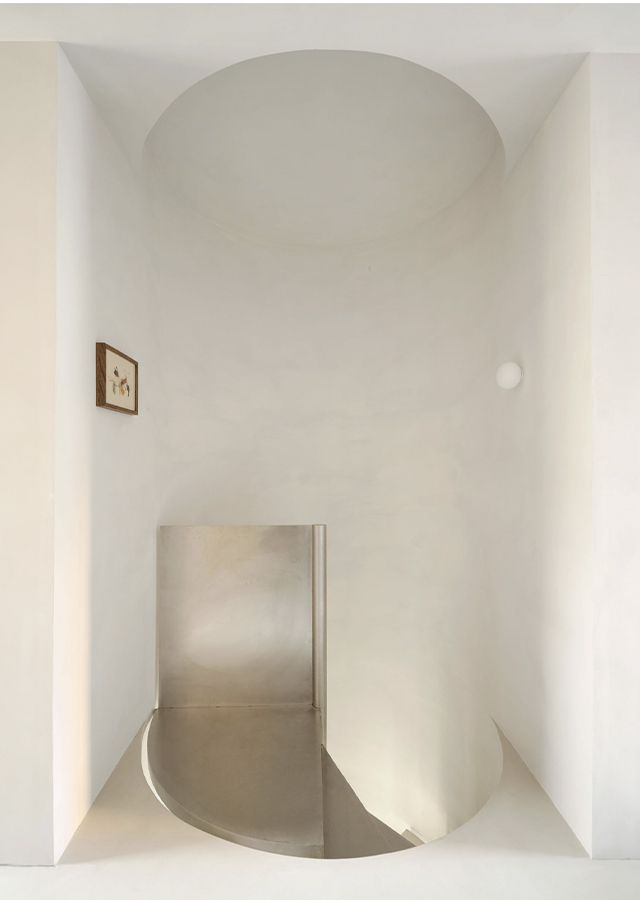
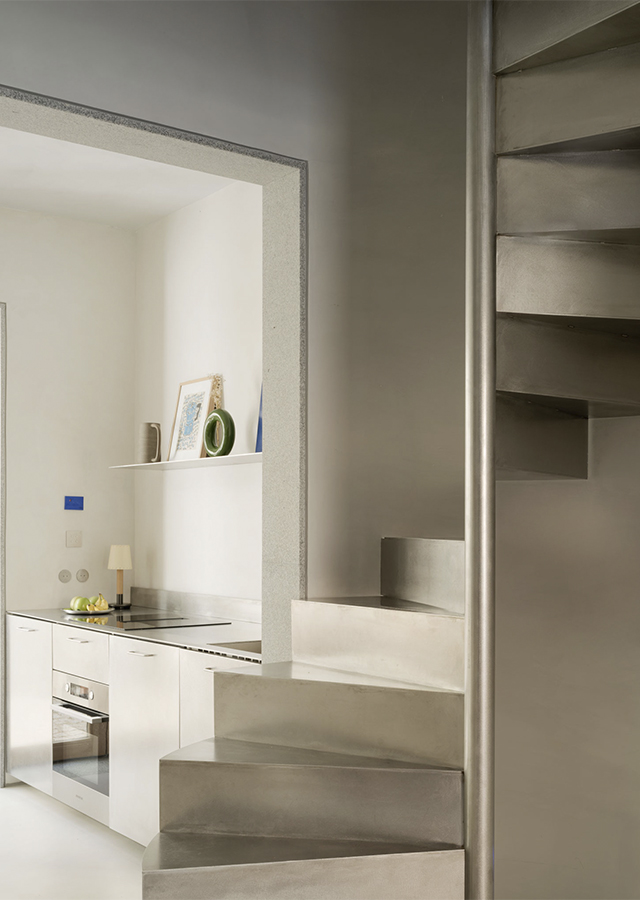
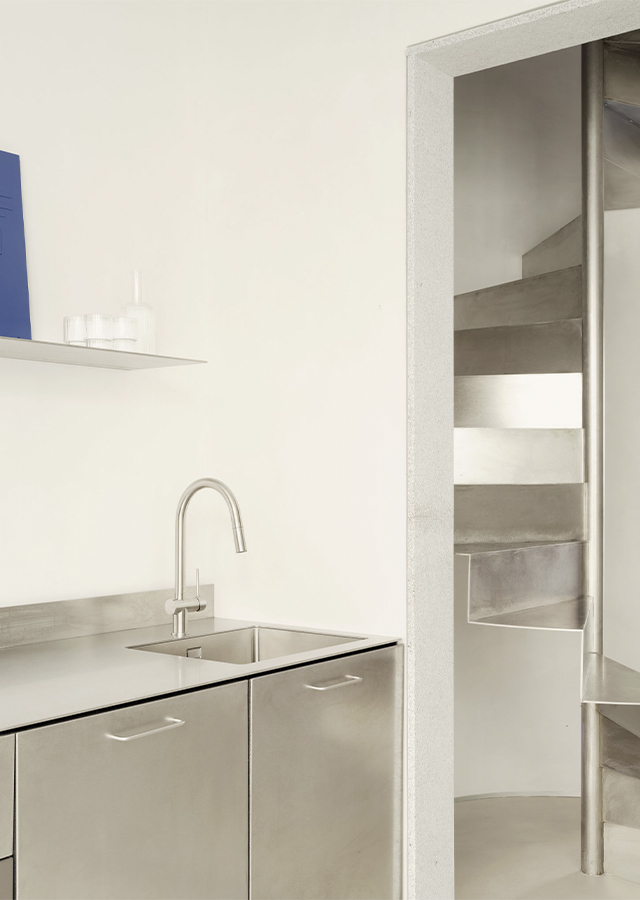
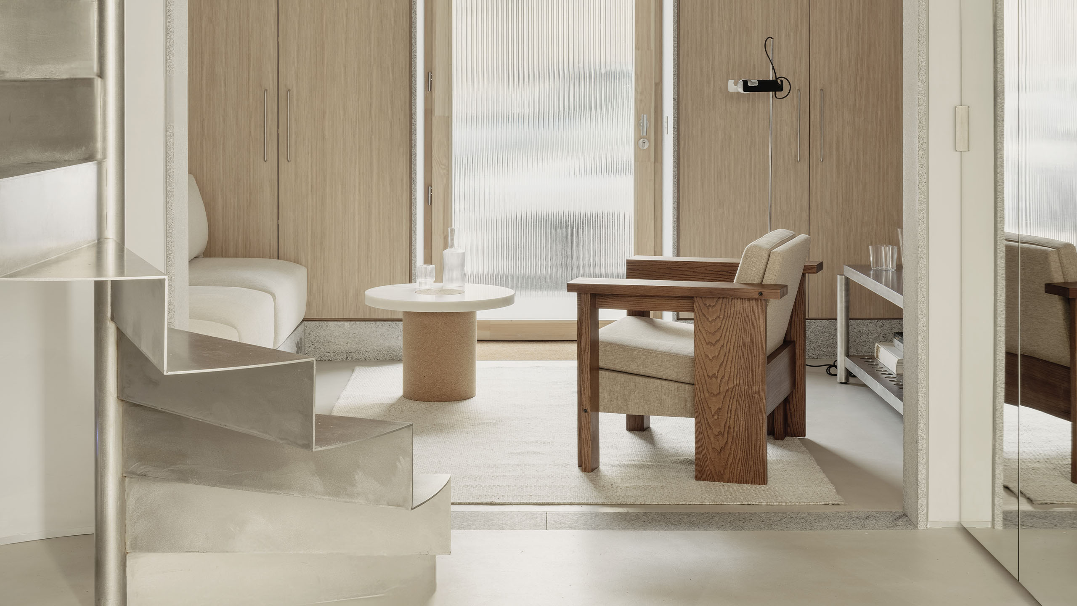
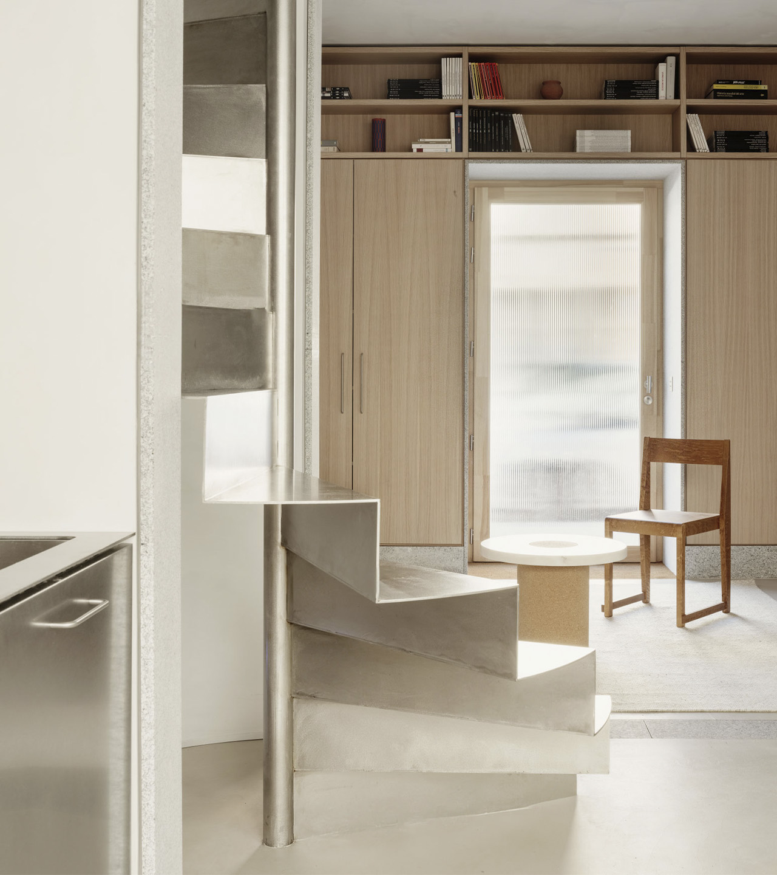
Among the key design elements, the interconnected stone walls that frame the passageways and define the rhythm between spaces stand out. This design feature serves to emphasise the longitudinal axis of the house whilst also delineating the courtyard and the various rooms. Meanwhile, the staircase has been meticulously designed to play a prominent role within the space. Its monumental presence emphasises the vertical axis of the house. To achieve this, an interesting construction technique has been employed, using 5mm-thick stainless steel plates that are positioned so as not to touch the perimeter, thereby creating a freestanding and, at the same time, sculptural feature.

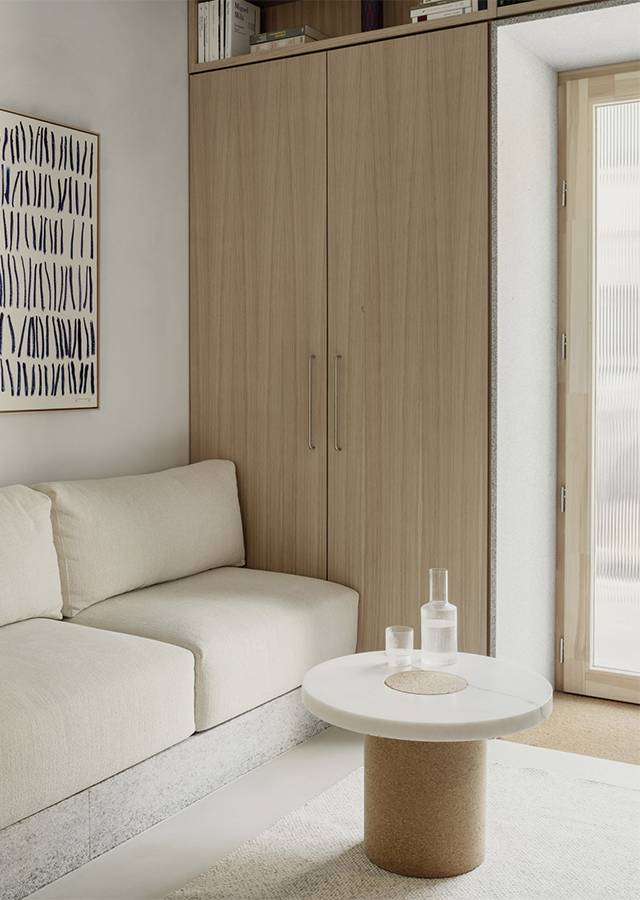
Woodwork is also one of the key features of the house. Both the interior and exterior woodwork are designed to create contrast and add warmth to the palette of materials. As with the rest of DIIR’s work, the aim is to create a neutral backdrop that is subsequently brought to life by the actions of its inhabitants.