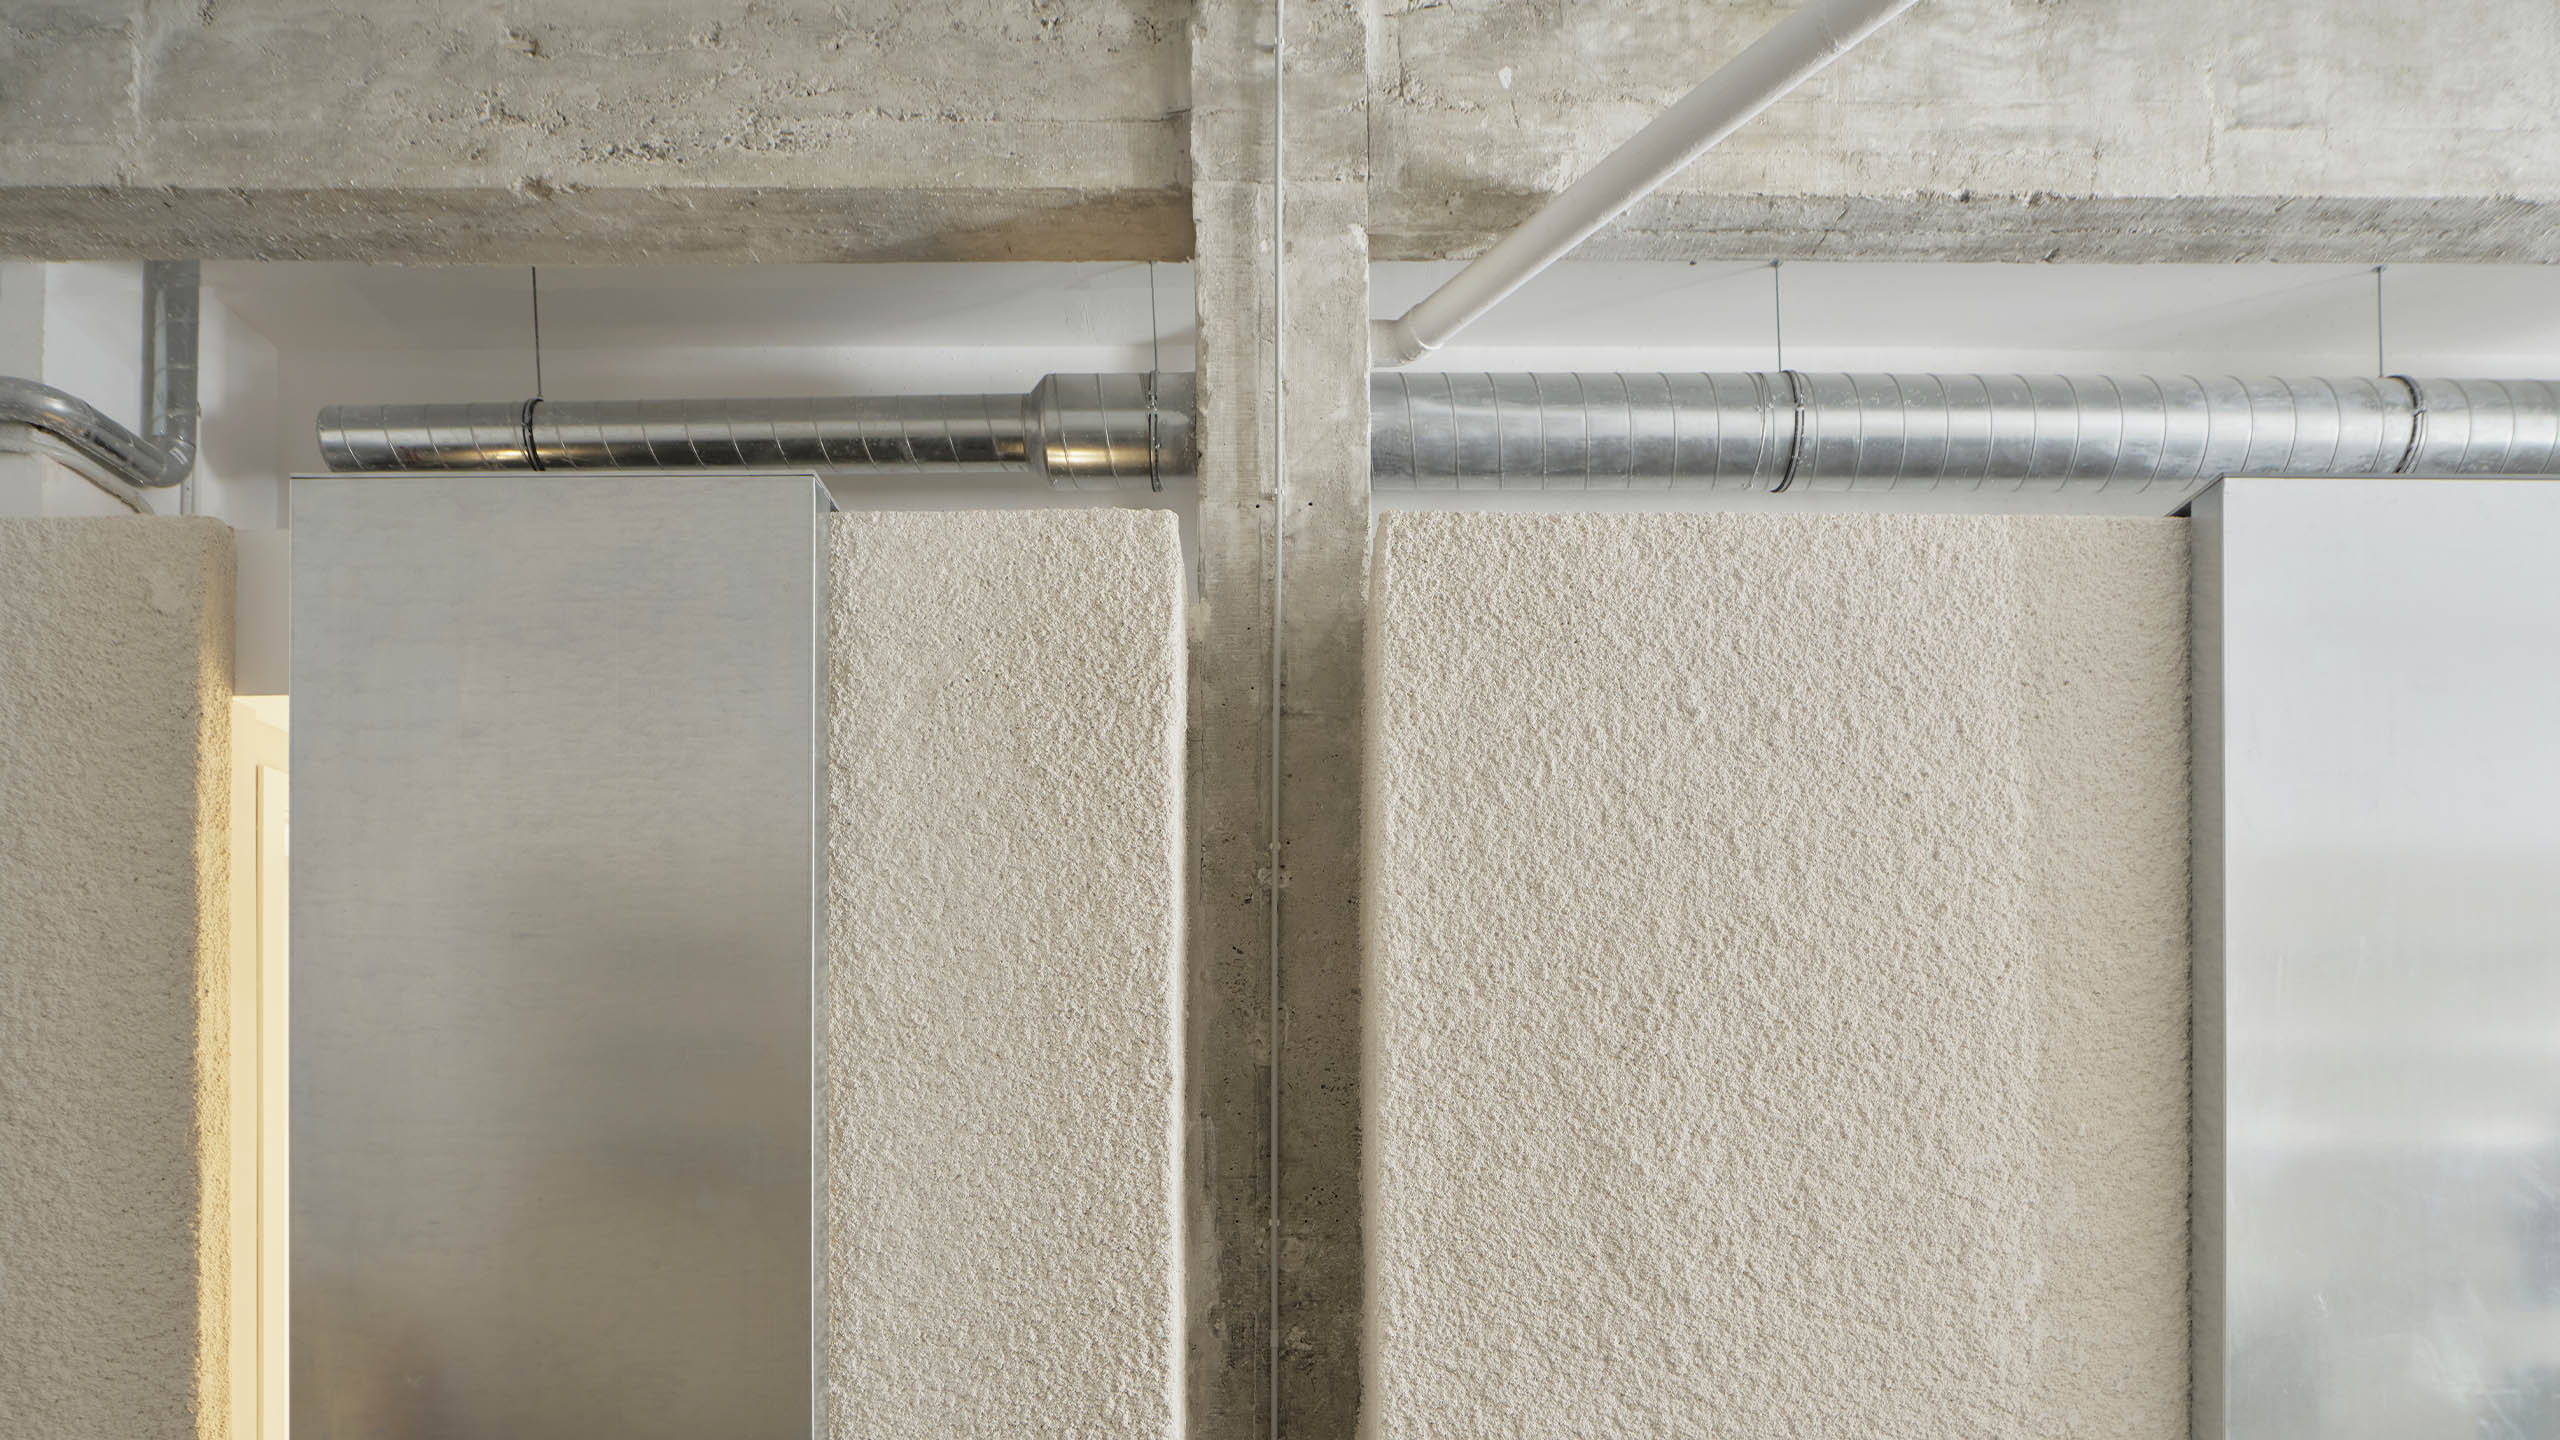

Cero Coffee was born from the desire to make visible what usually remains hidden: the origin, transformation and care behind a cup of coffee. The project takes the industrial condition of the premises as a foundational value, understanding the warehouse not as a neutral container, but as a pre-existing space with its own memory, texture and character.

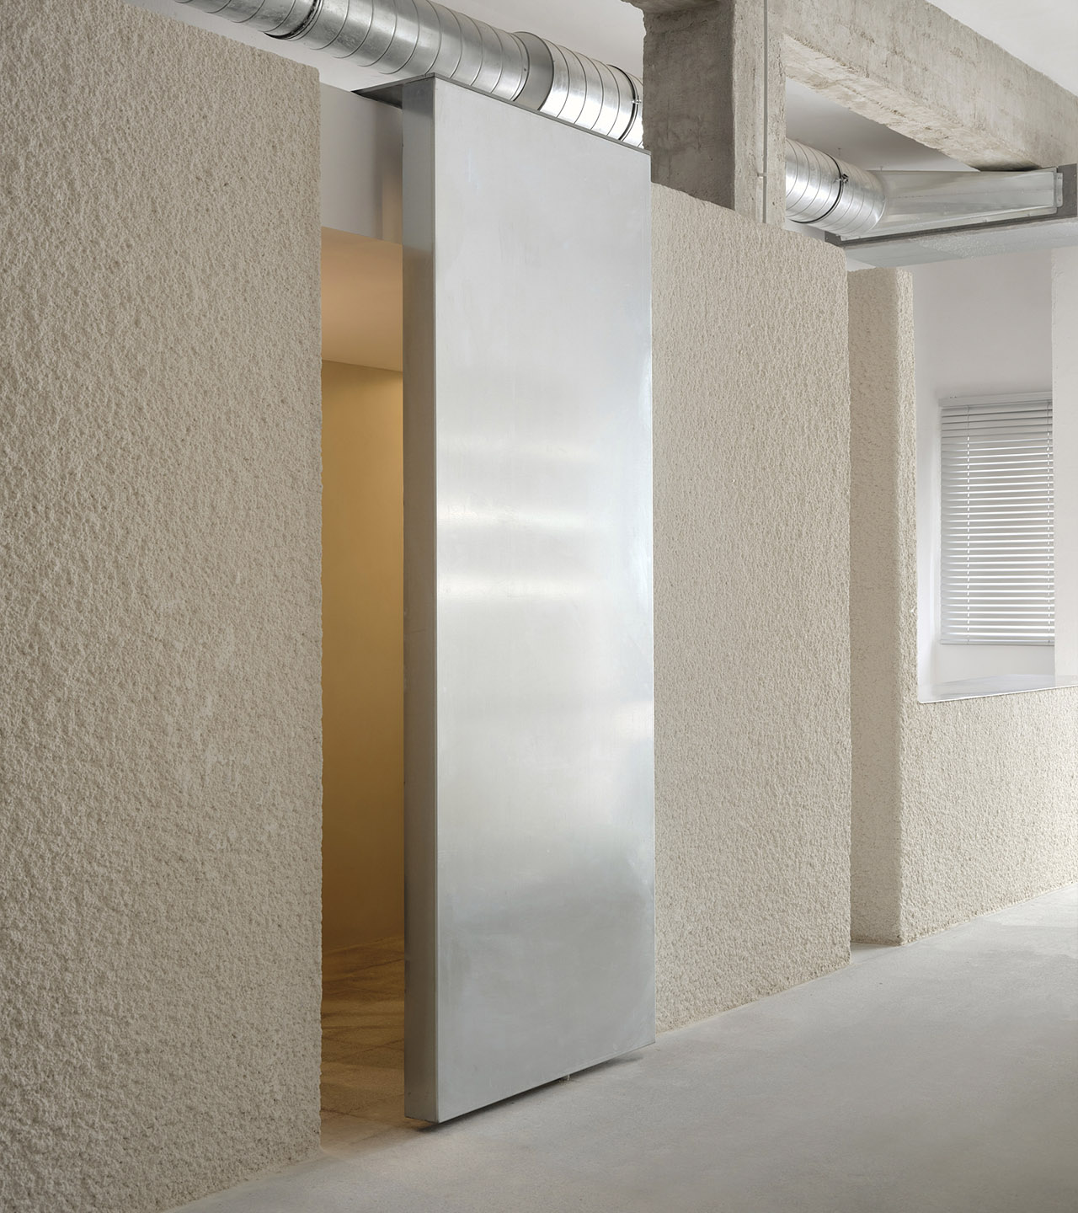
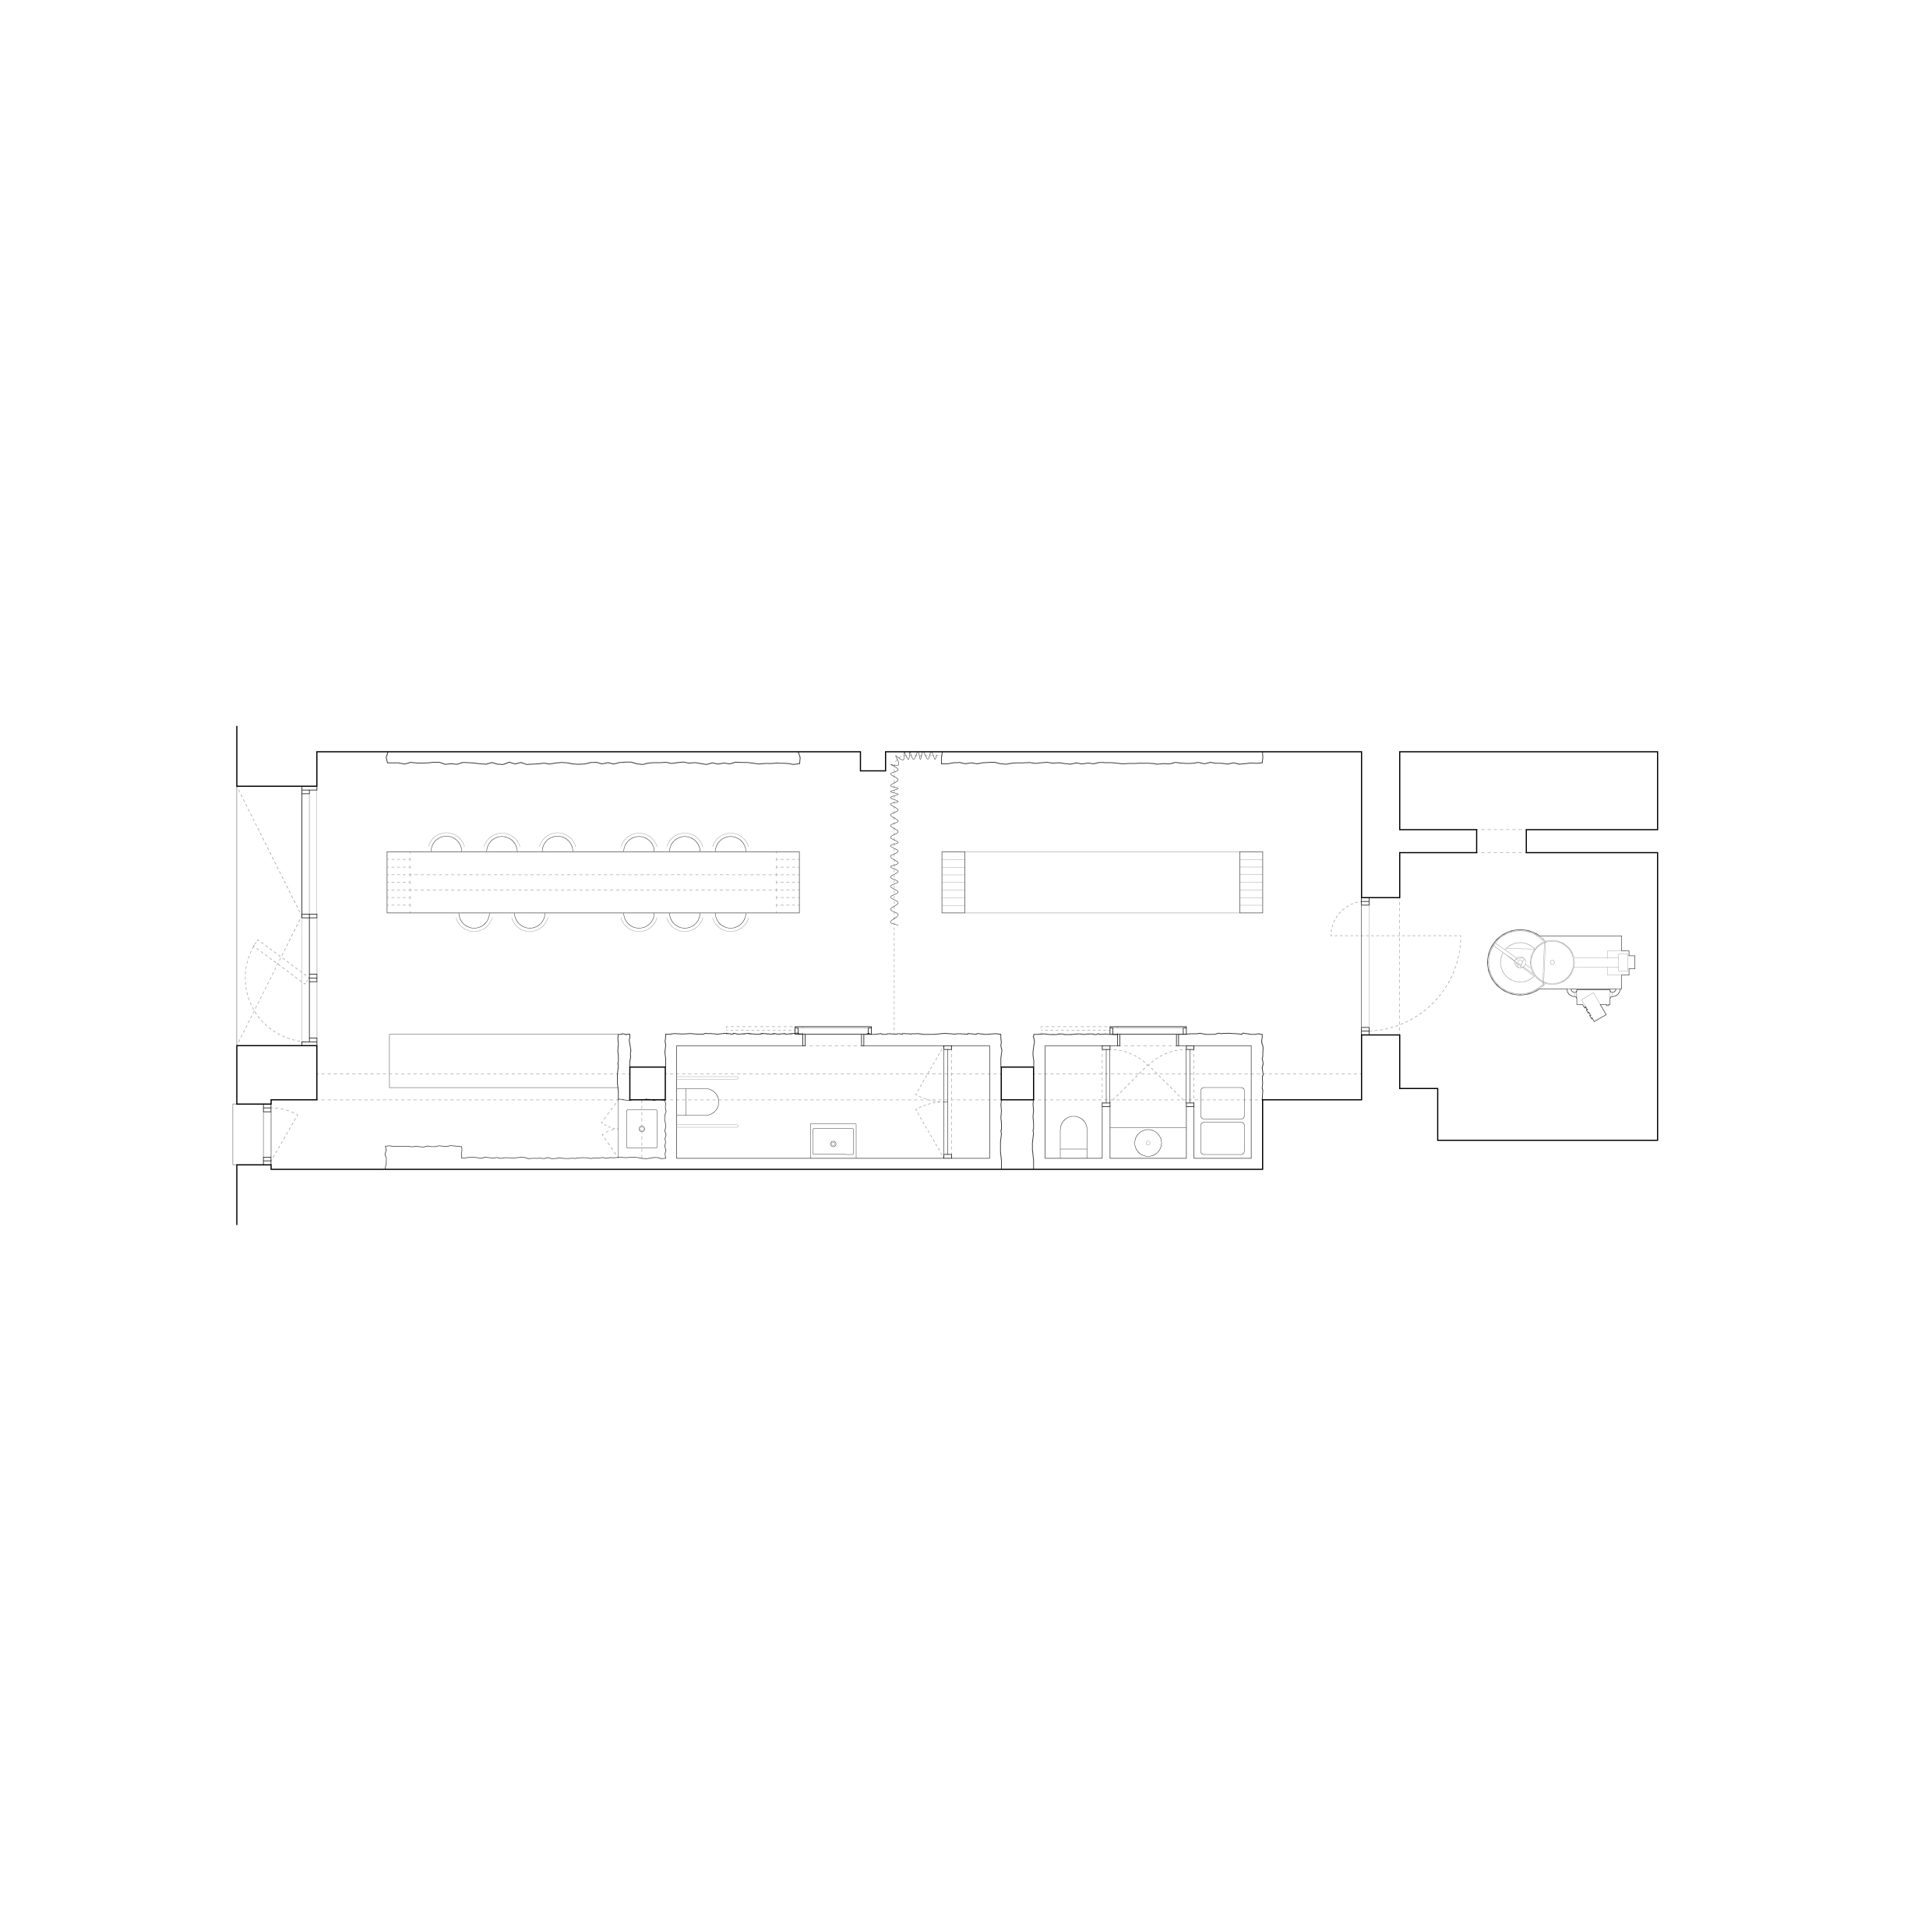
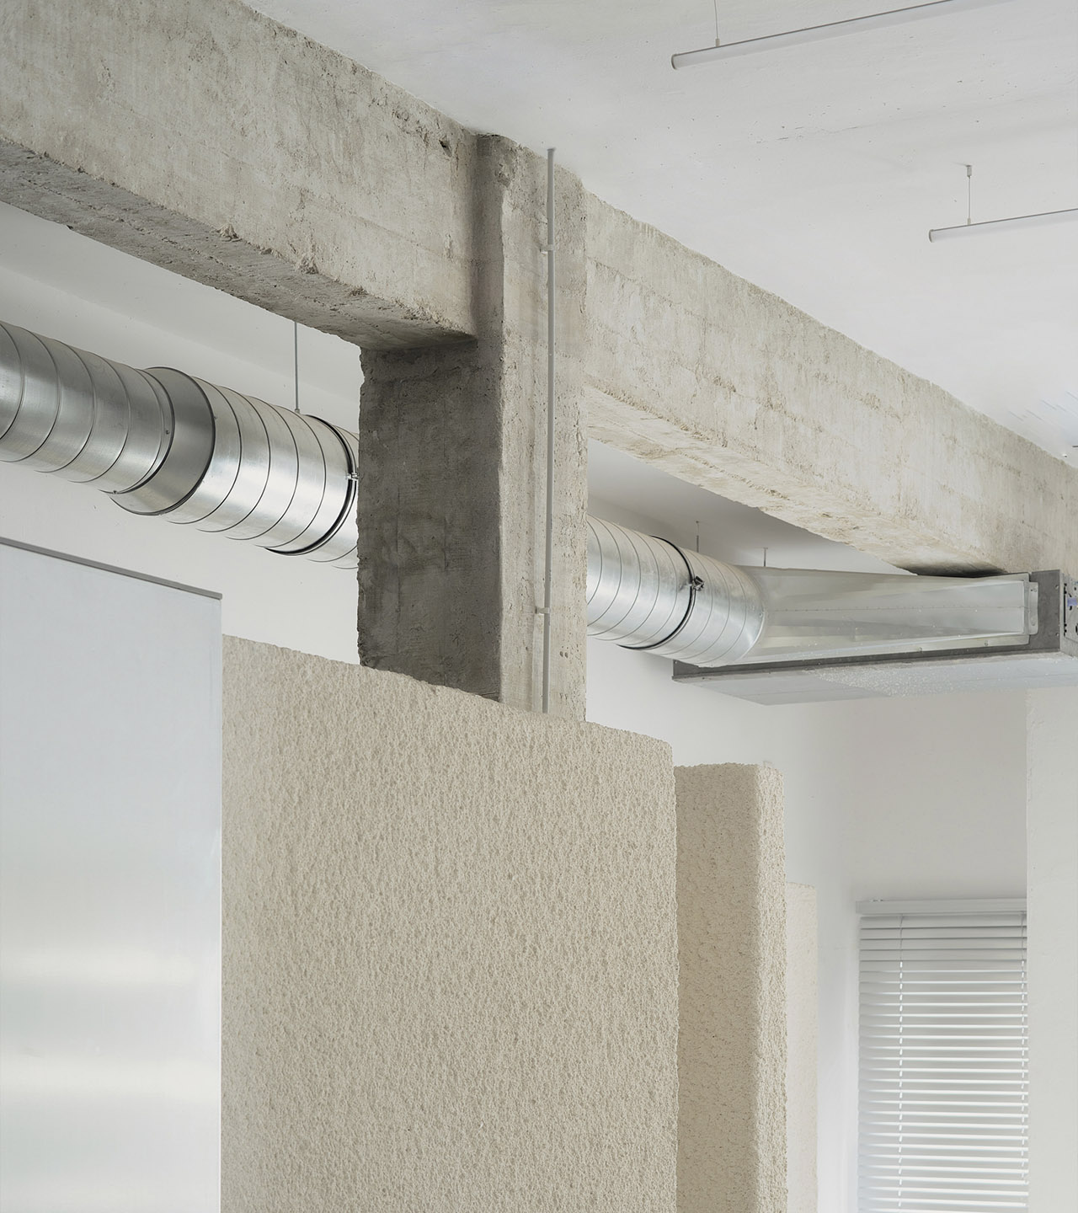
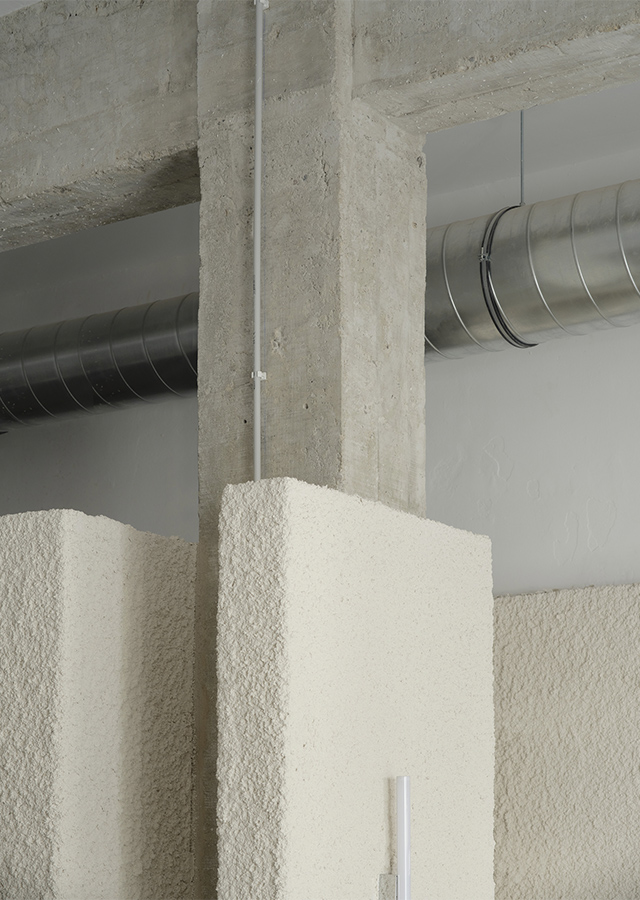
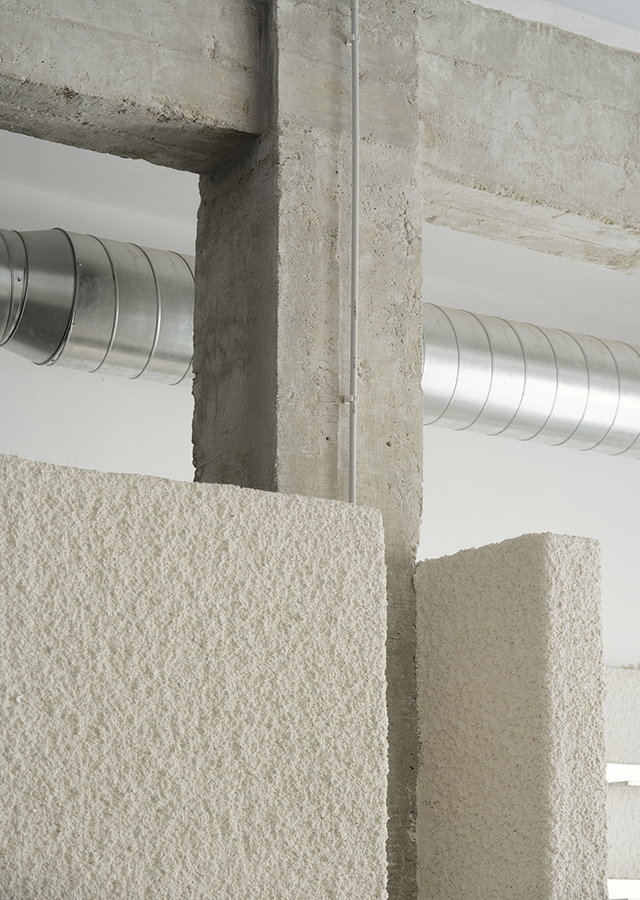
The intervention seeks to preserve this initial rawness and place it in dialogue with a new architecture that is precise, clean and silent, capable of accompanying the process without taking protagonism away from it. The space is organised as a sequence in which production, sales and consumption coexist within a single narrative.



Transparency becomes an essential tool for bringing coffee closer to the visitor: from the street, the interior is openly revealed; from within, the different areas are visually connected so that the roaster, located at the back, acquires an almost scenographic presence. The route allows the project to be understood as a small universe dedicated to coffee, where each gesture — the display of the product, preparation, tasting or storage — forms part of a shared experience.

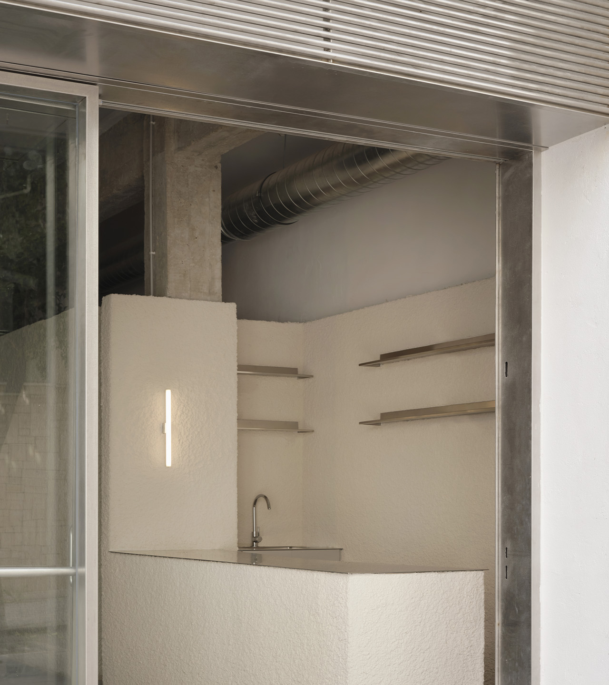
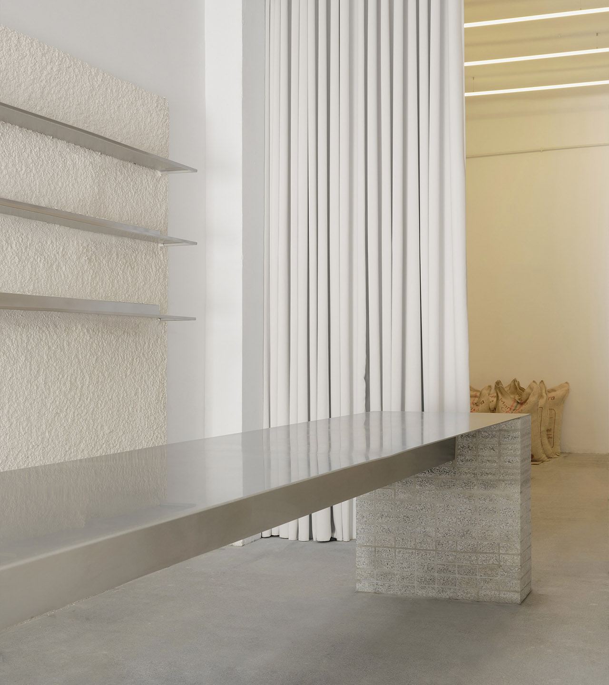
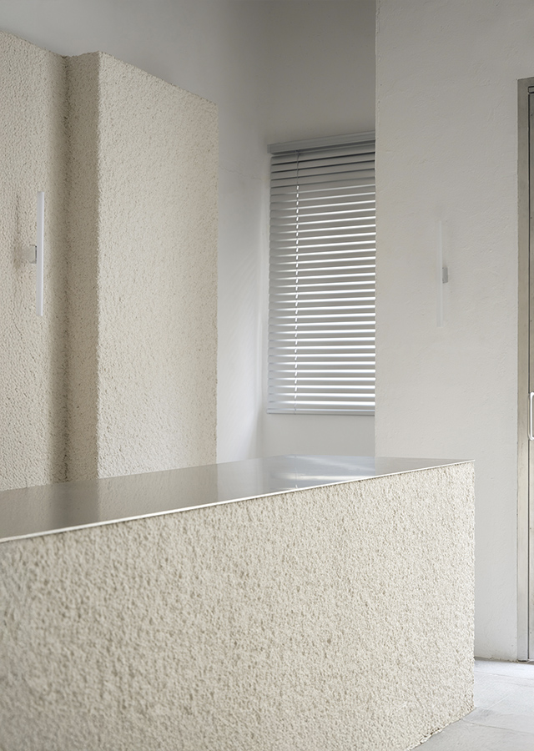
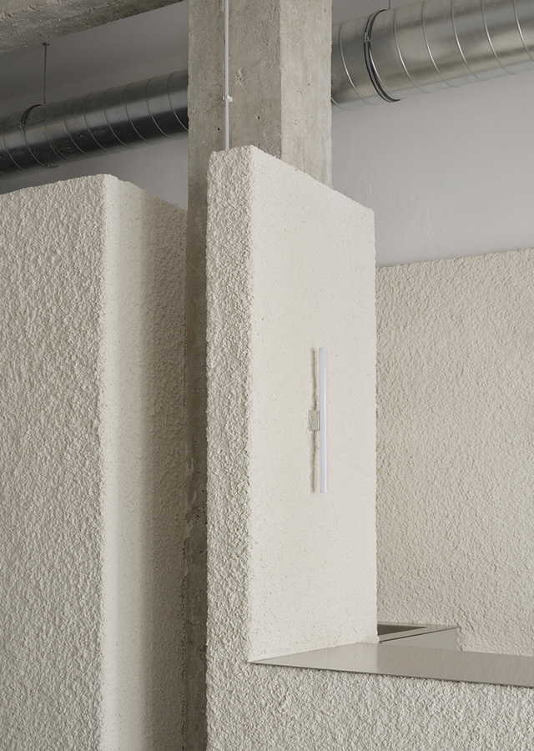
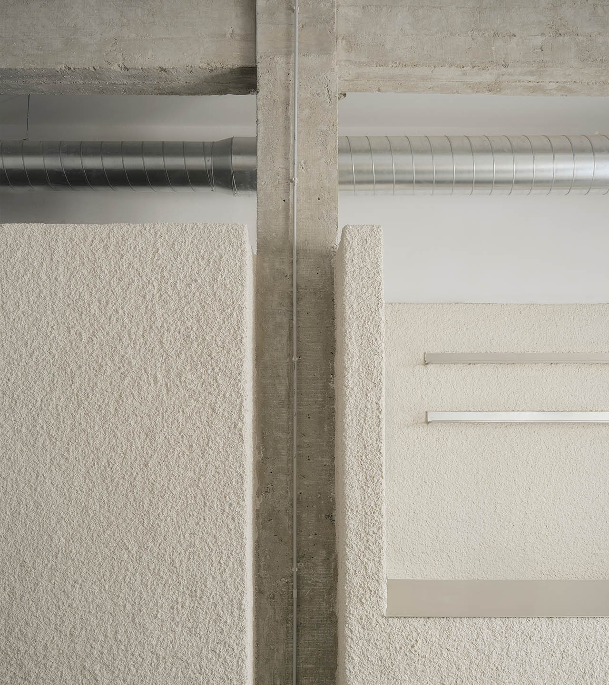
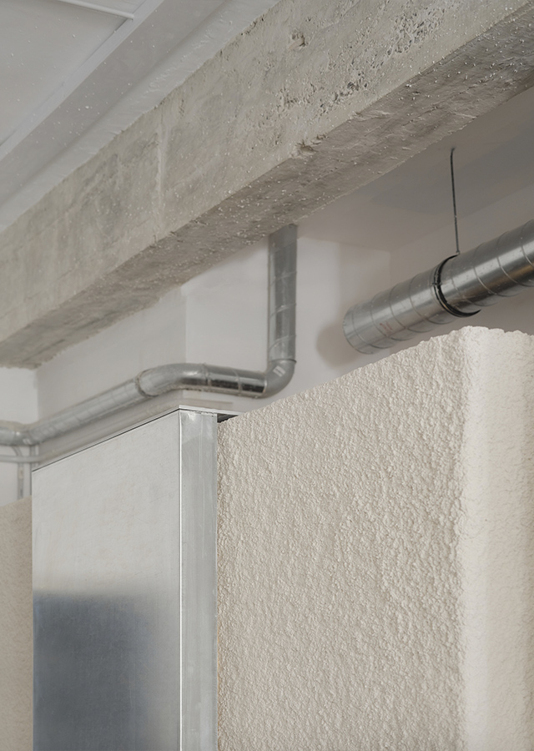
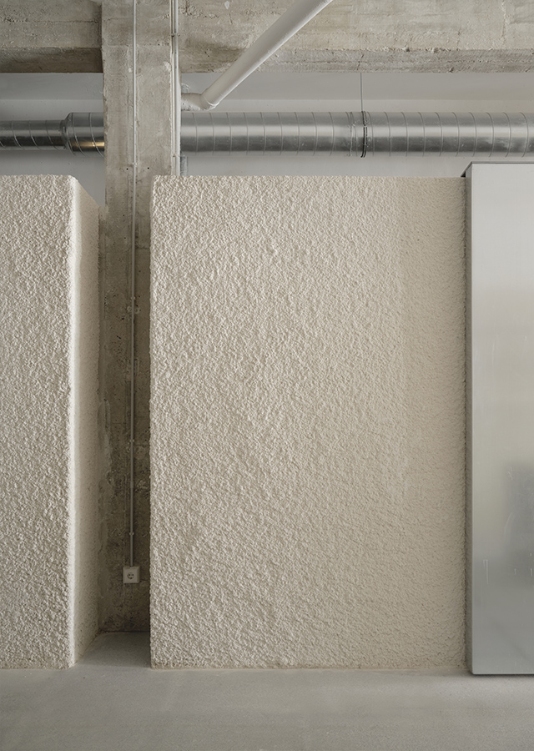
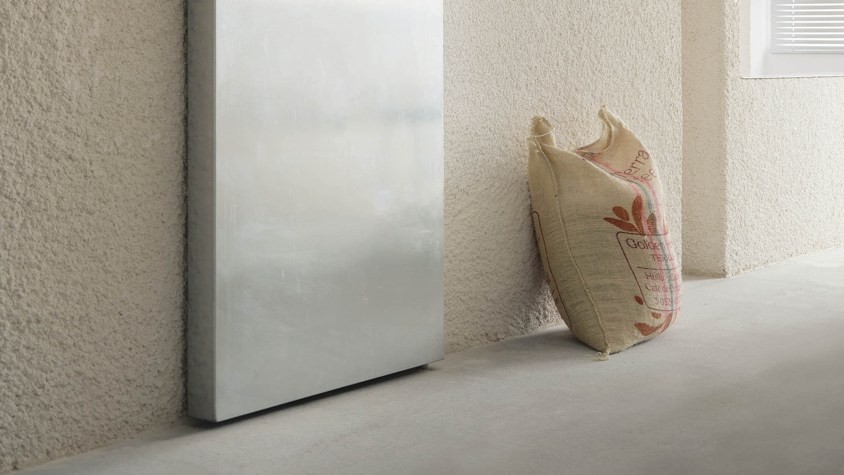
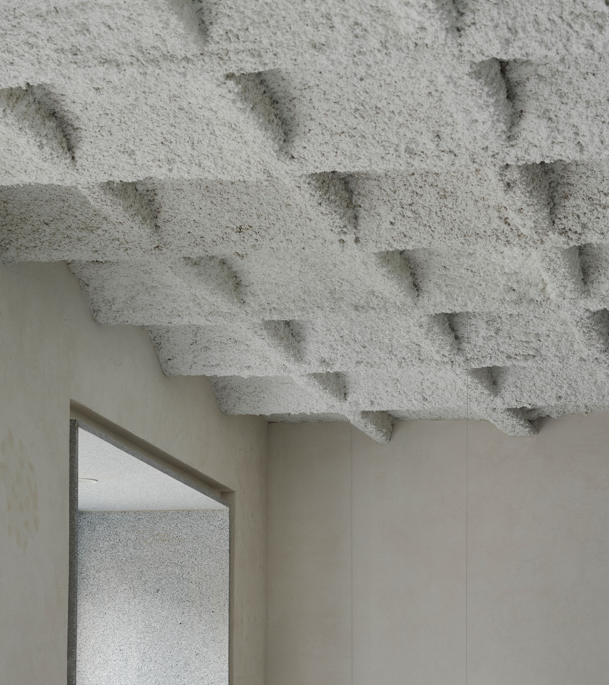
The materiality reinforces this desire for balance between the existing and the new. The original concrete, mineral walls and industrial texture of the premises contrast with the warmth of the sprayed plaster surfaces, used to clad counters, volumes and furniture elements. Galvanised steel and granite complete a sober and tactile palette, in which each material responds to both a functional and atmospheric need. The result is a serene and expressive space, where architecture and coffee meet through the honesty of their processes.