meets
ARO
Sensory architecture that encourages movement.
City
MADRID, SPAIN
Program
WELLNESS
Type
PRIVATE COMMISSION
Year
2026
Status
Built
Client
ARO
Photography
David Zarzoso
ARO is based on the understanding that wellbeing is a balance between body, mind and environment. The project translates this idea into a space dedicated to mindful movement and recovery, moving away from the usual conventions associated with the gym to create a more intimate, serene and sensory atmosphere.

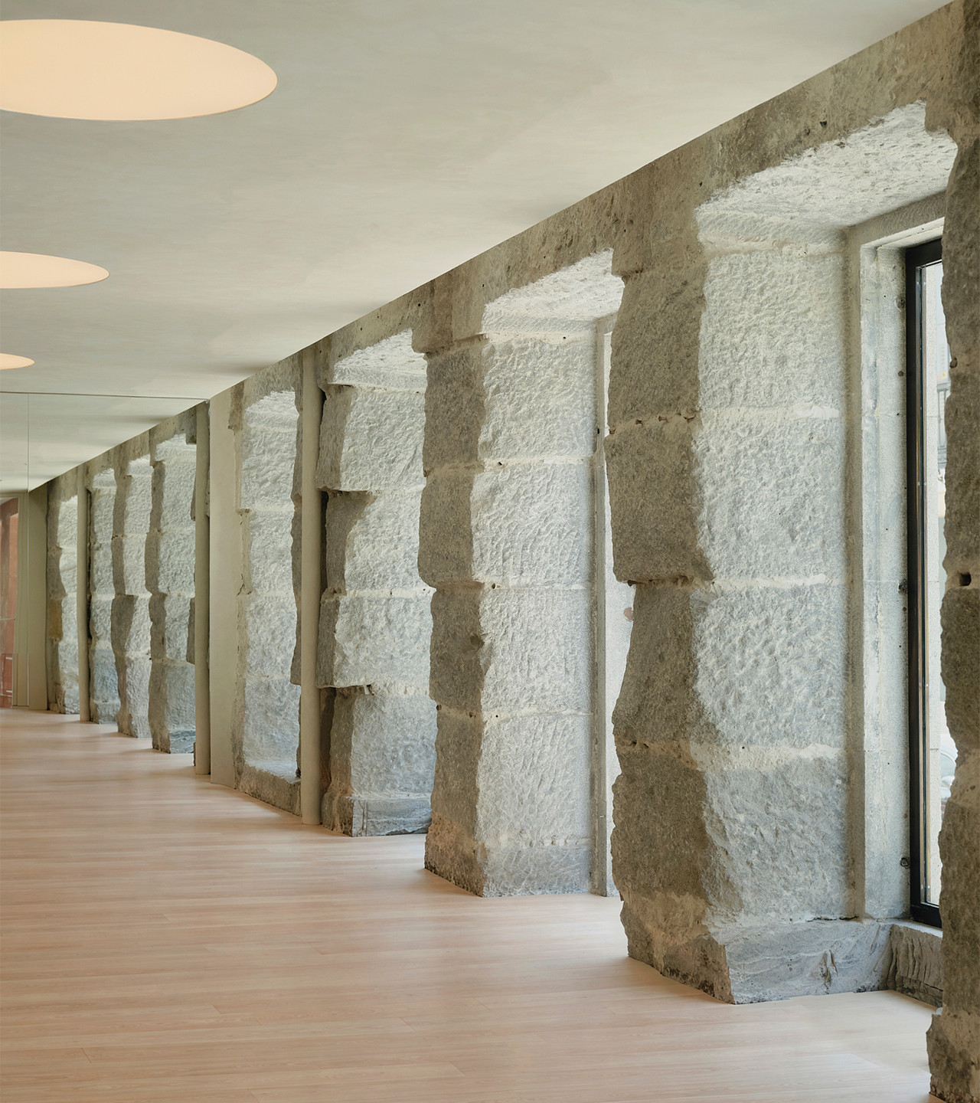
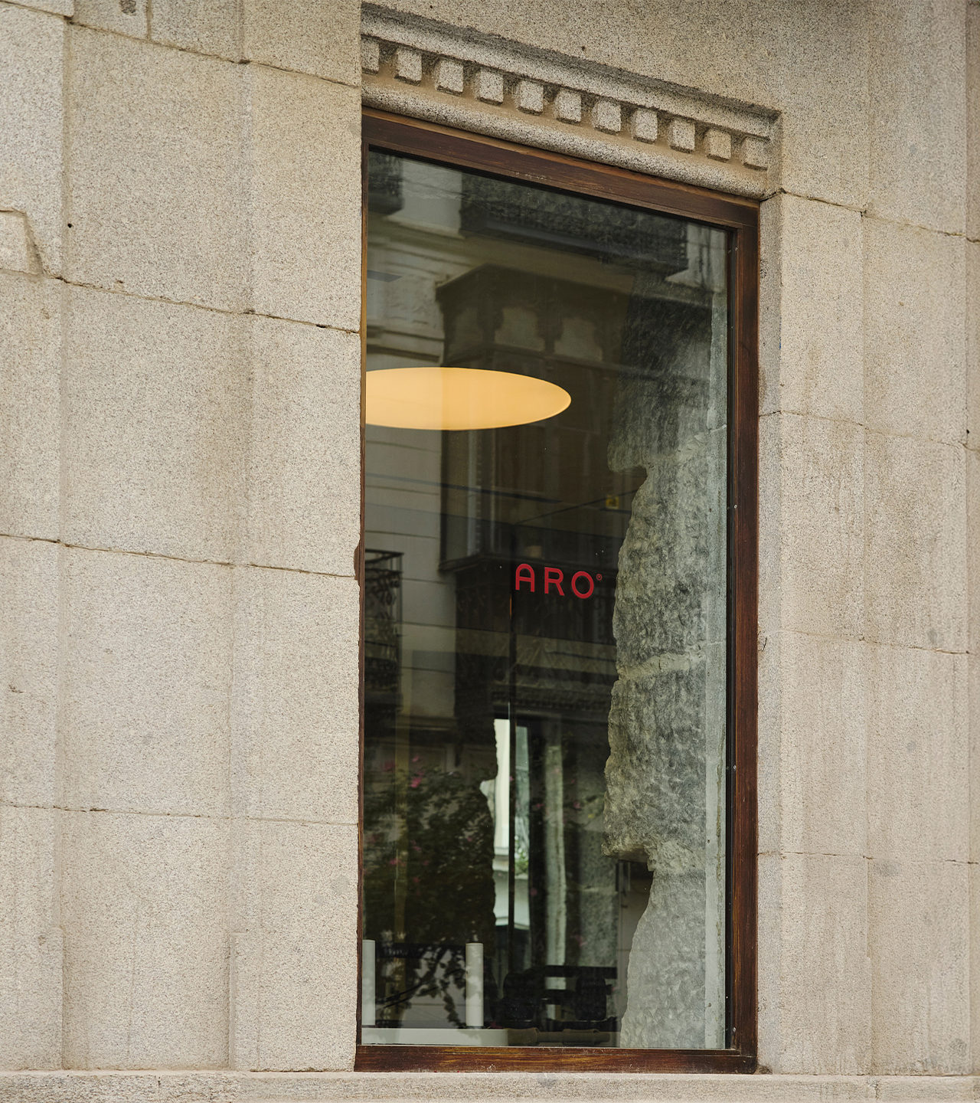
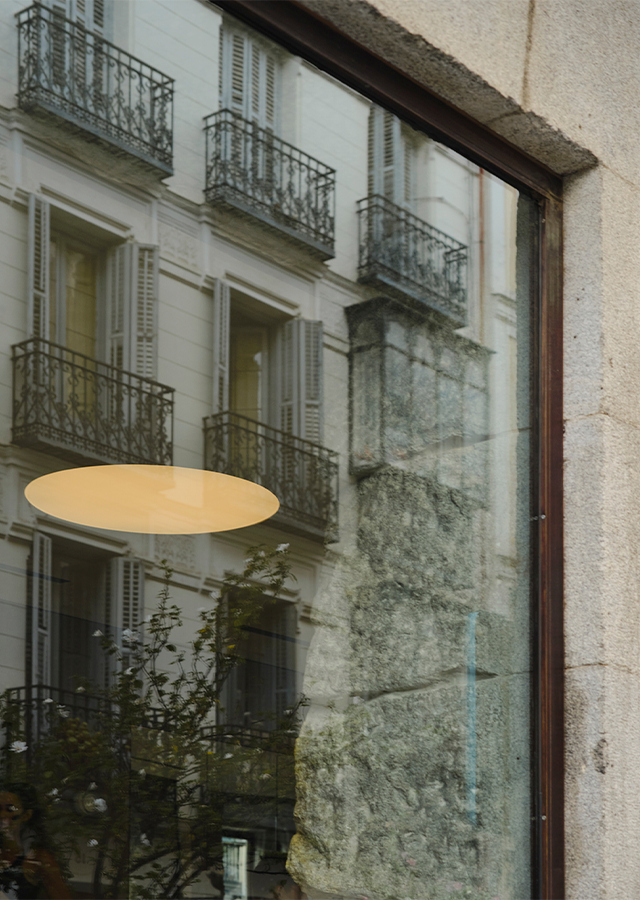
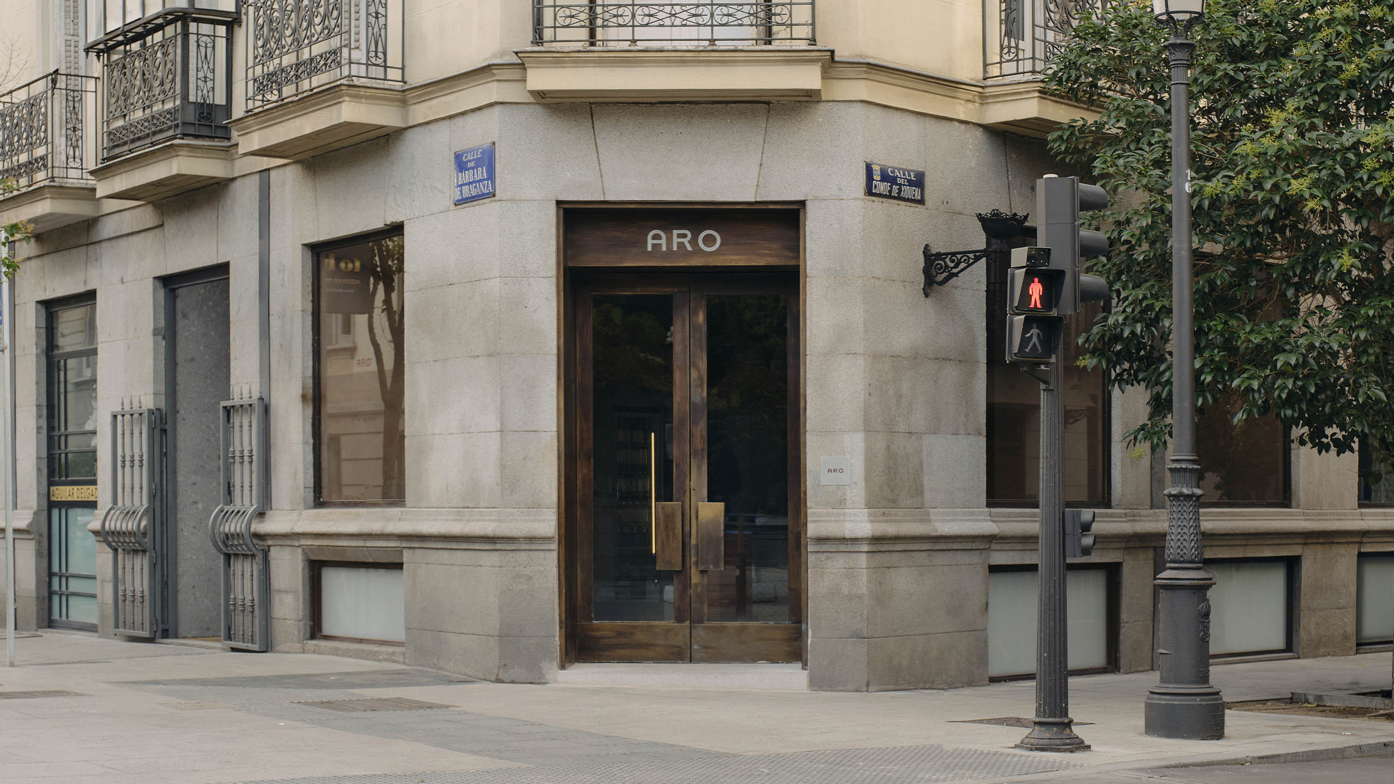
Housed in a historic building in the Justicia neighbourhood, the project draws on the character of the existing structure to create a space where architecture and wellbeing form part of a single experience.

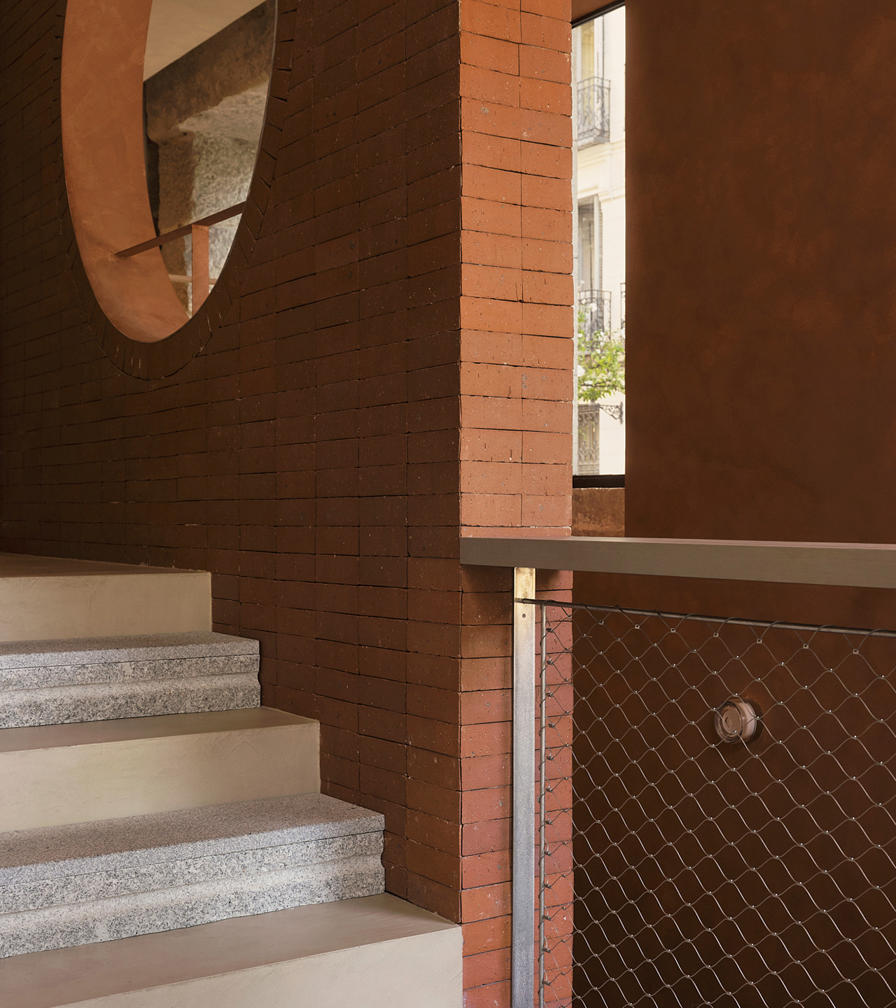
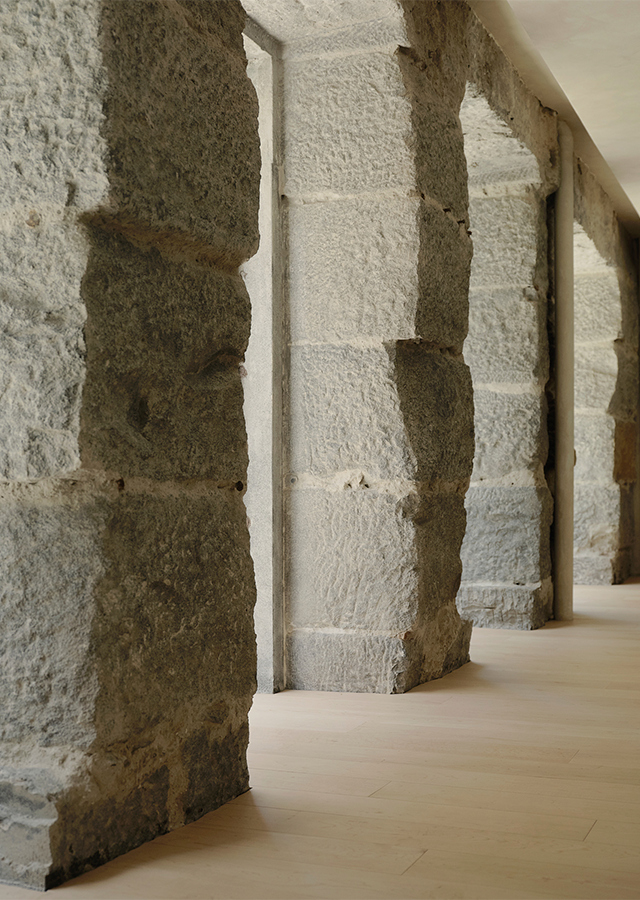
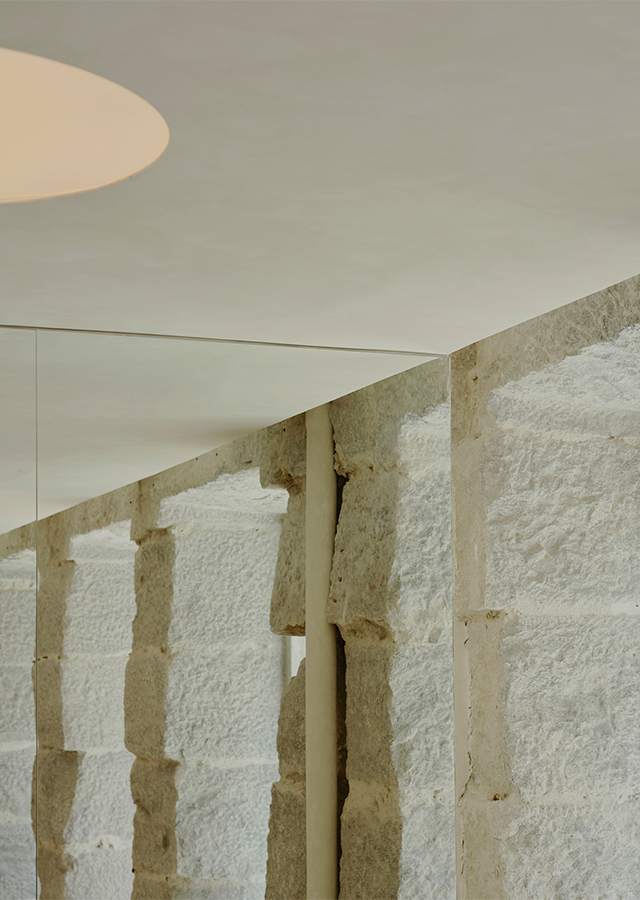
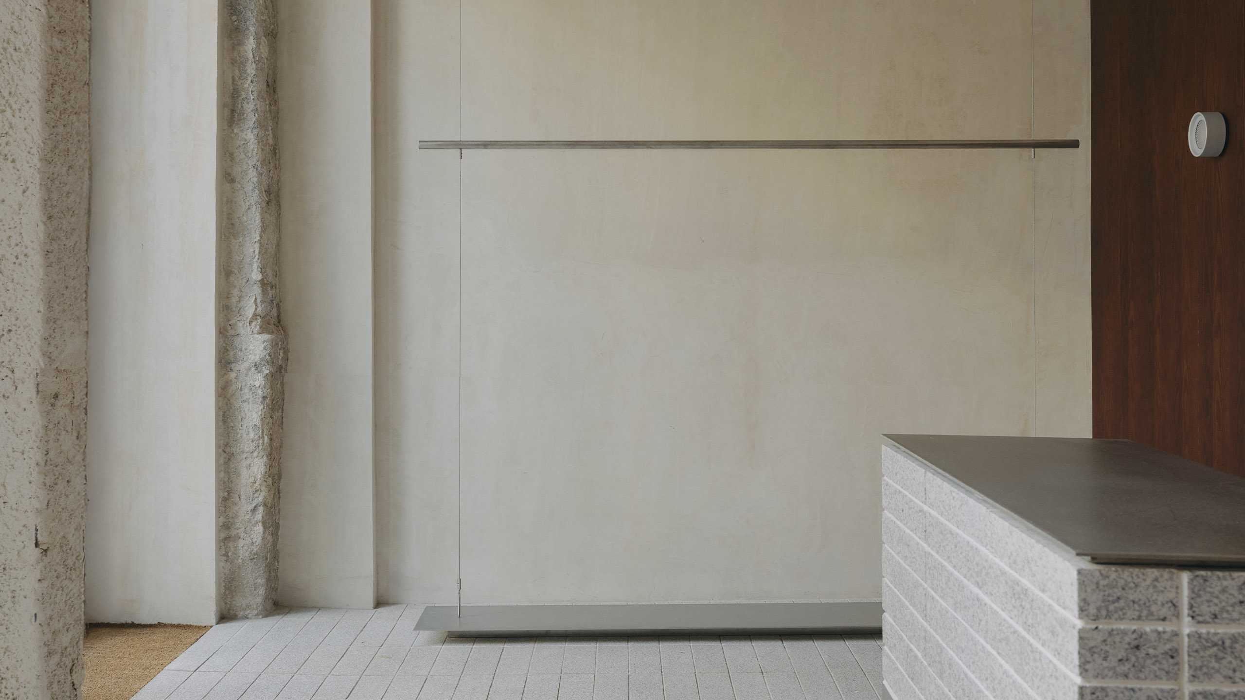
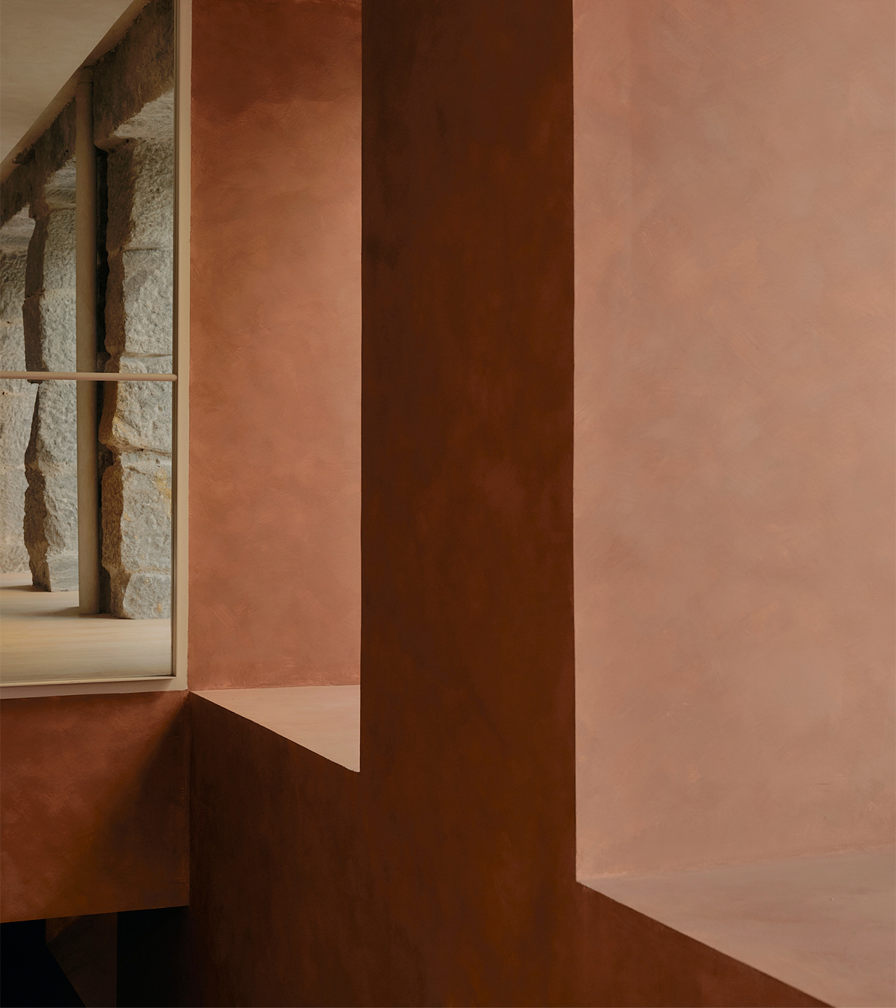
The project is built upon a dialogue between the existing and the new. The building’s original materiality is preserved and incorporated as an active part of the design, whilst a series of new interventions introduces a different scale and sensibility.

This coexistence allows the space to retain the traces of its history without sacrificing its own identity, creating a warm and inviting atmosphere that accompanies visitors throughout the various stages of their journey.

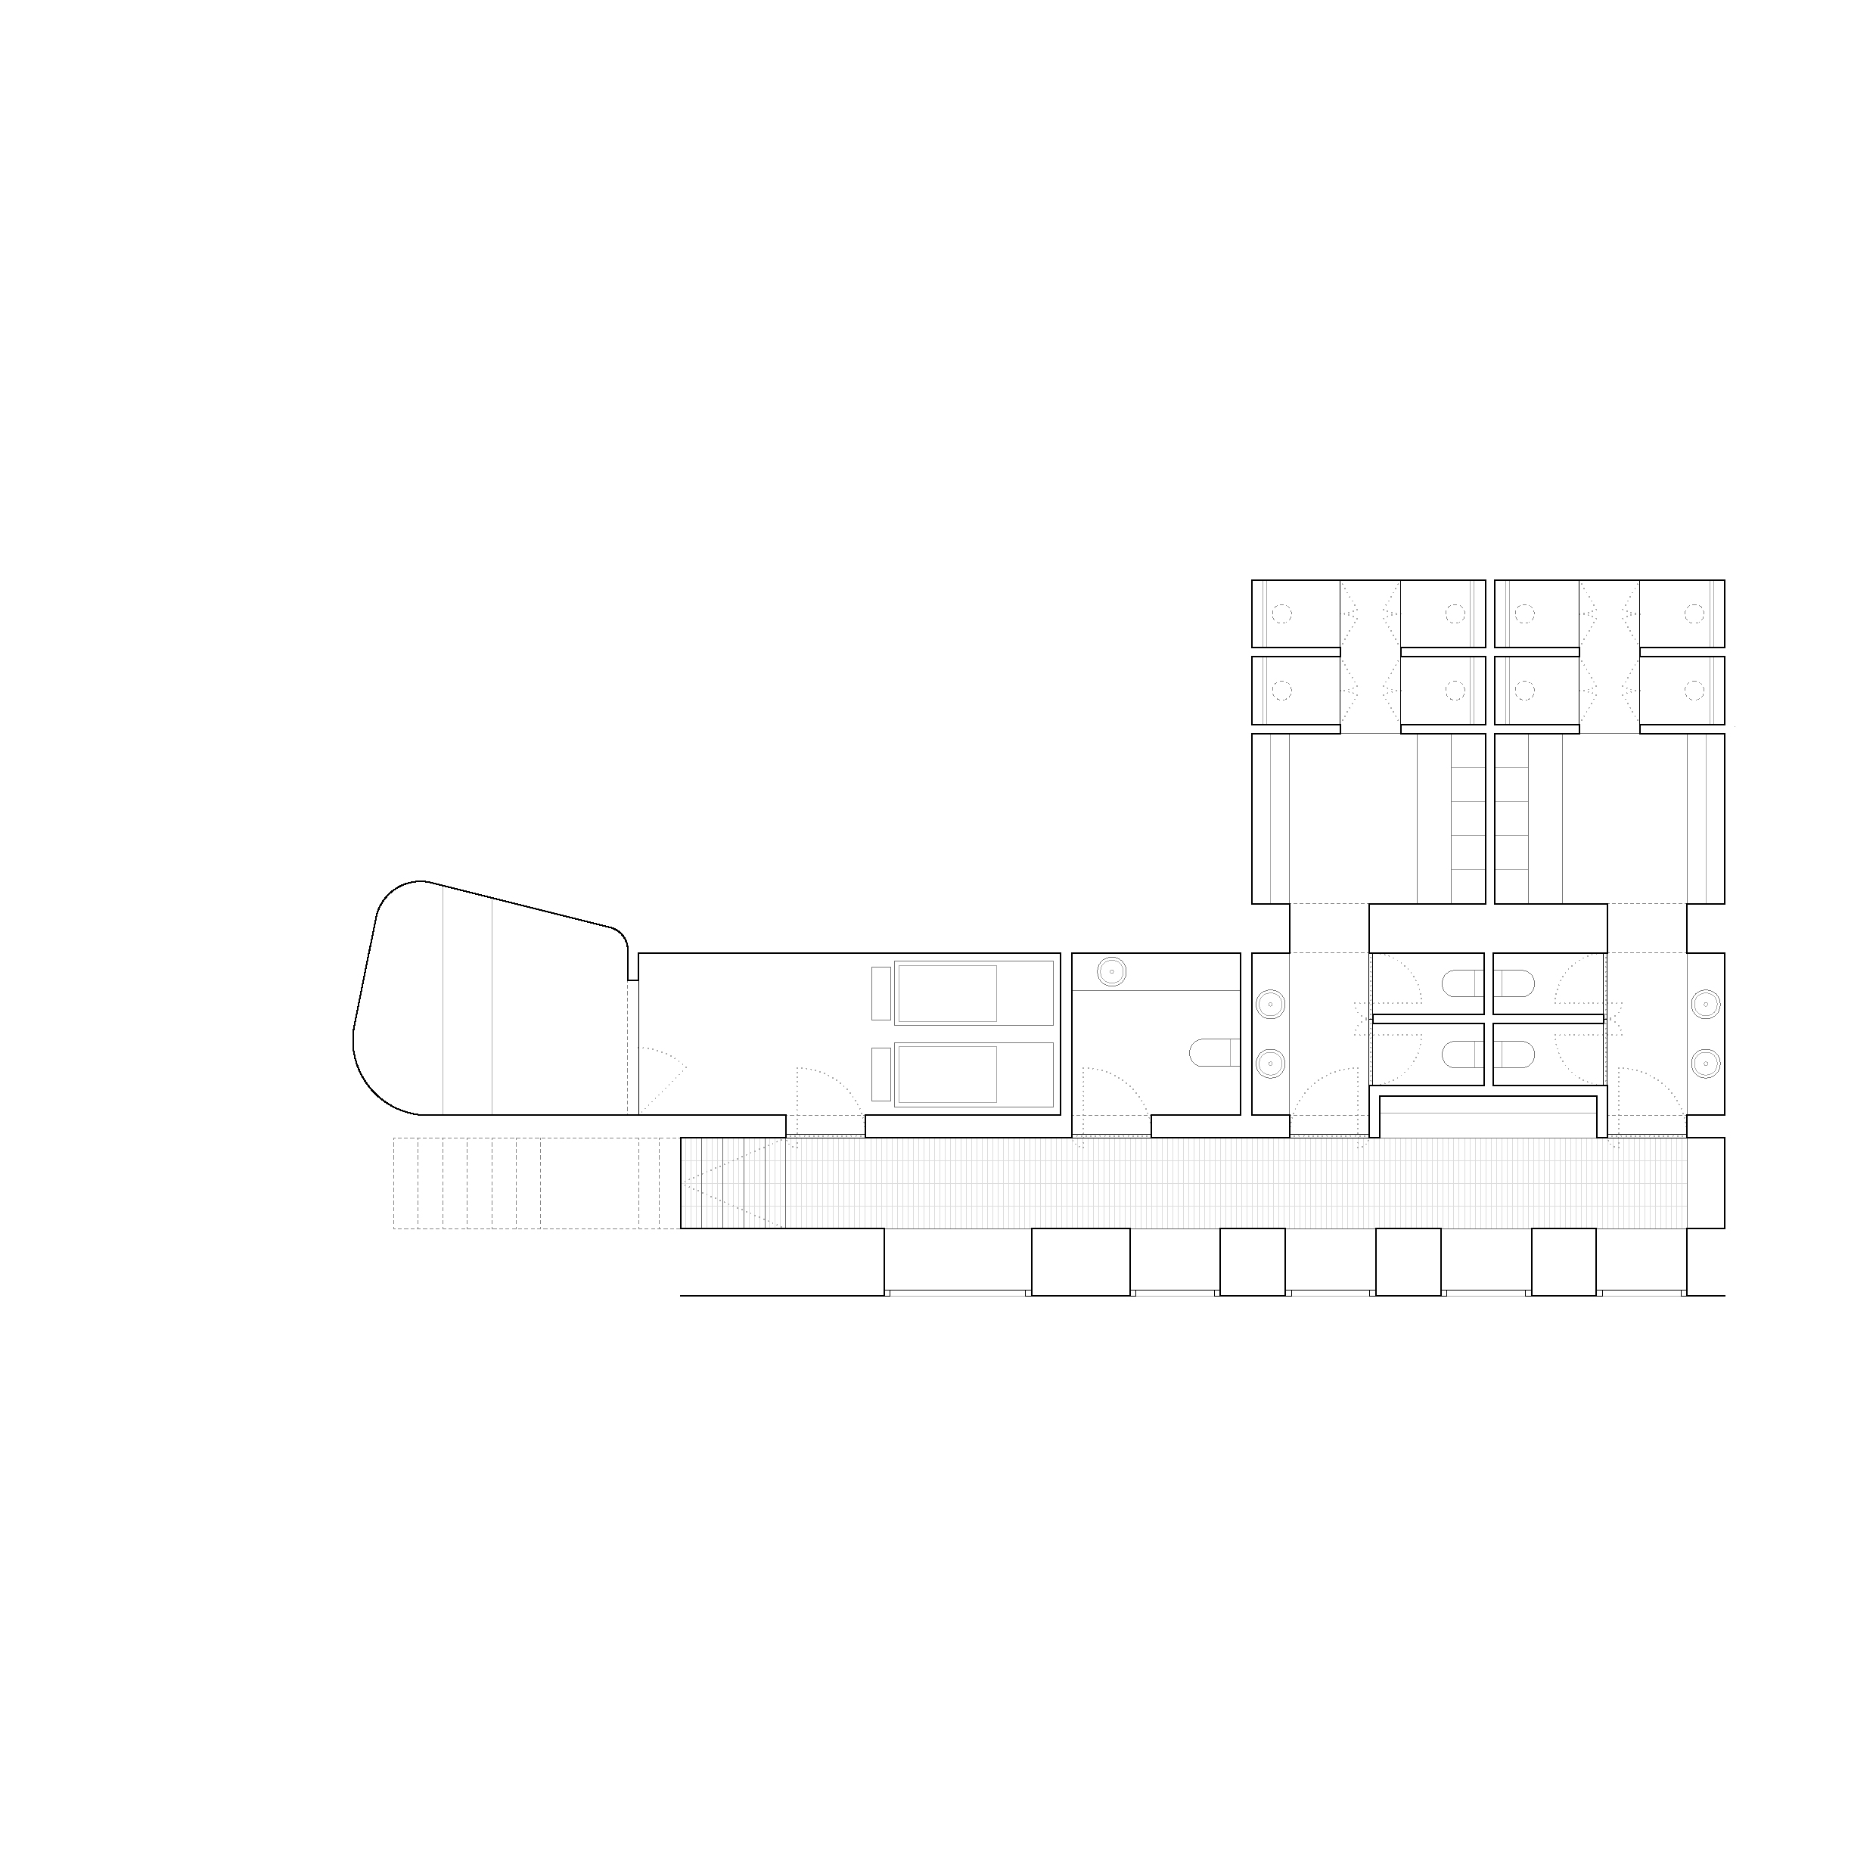
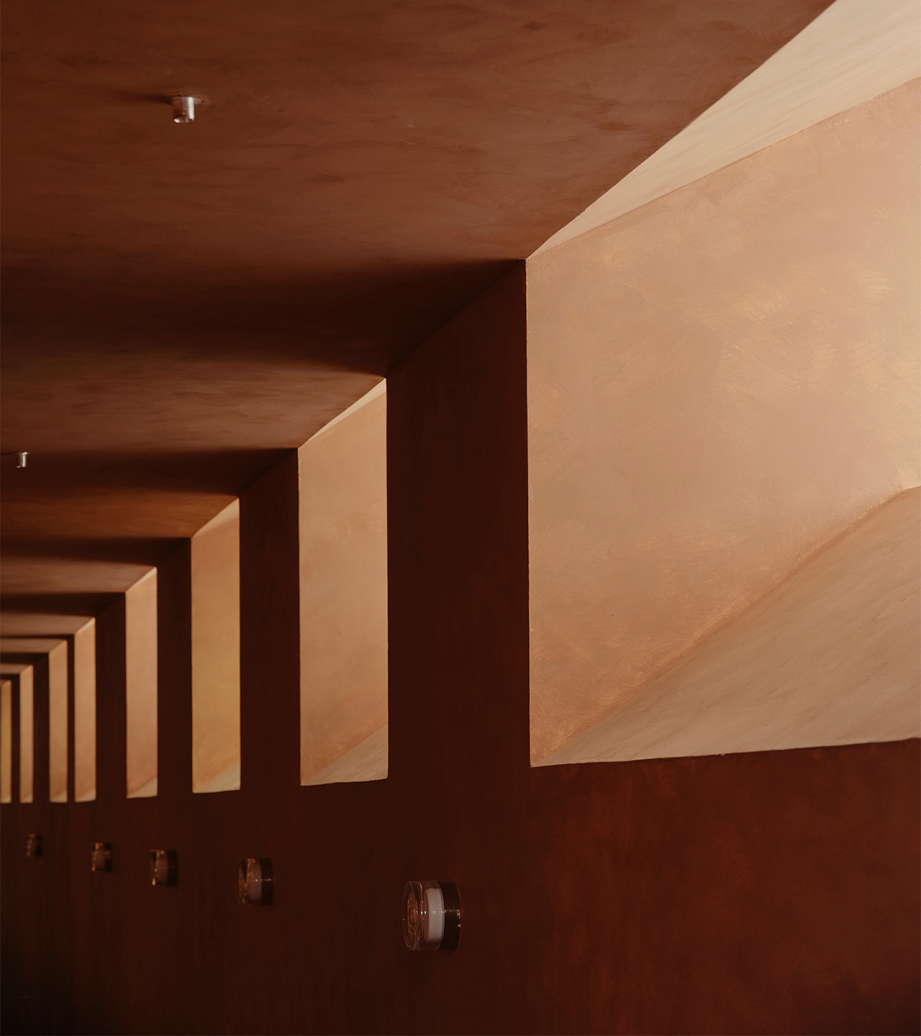
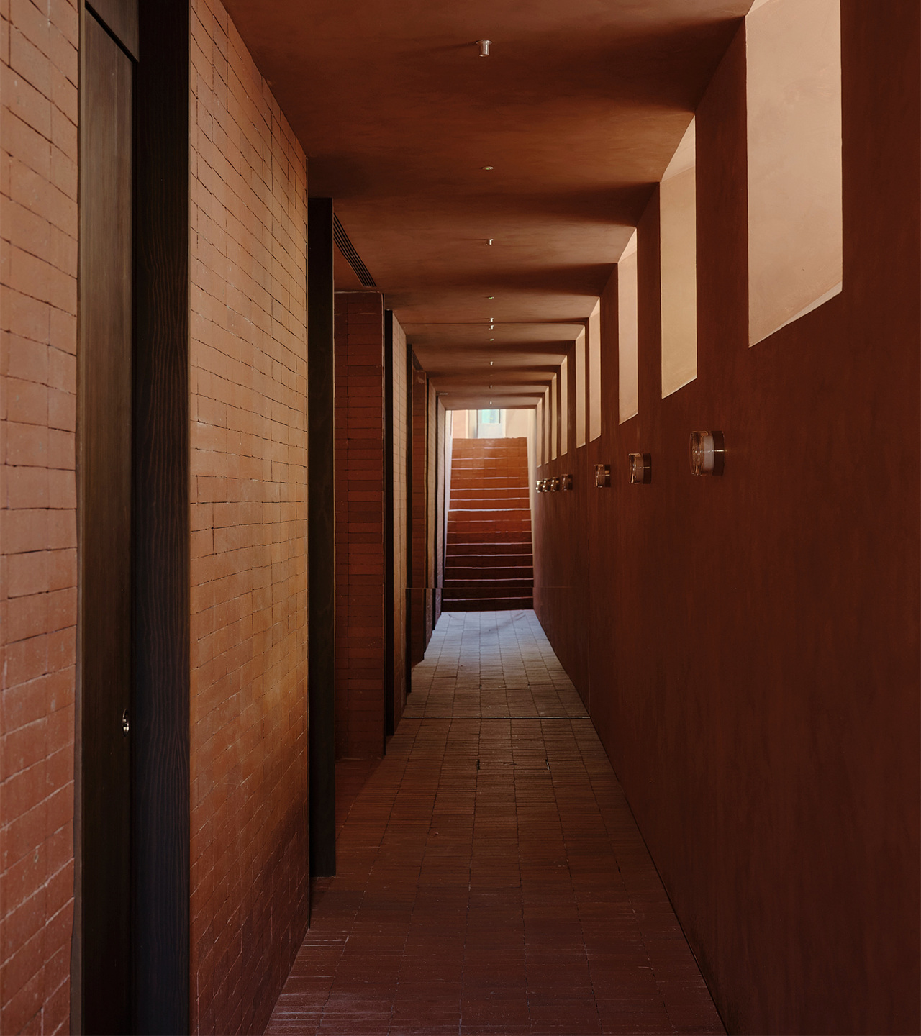
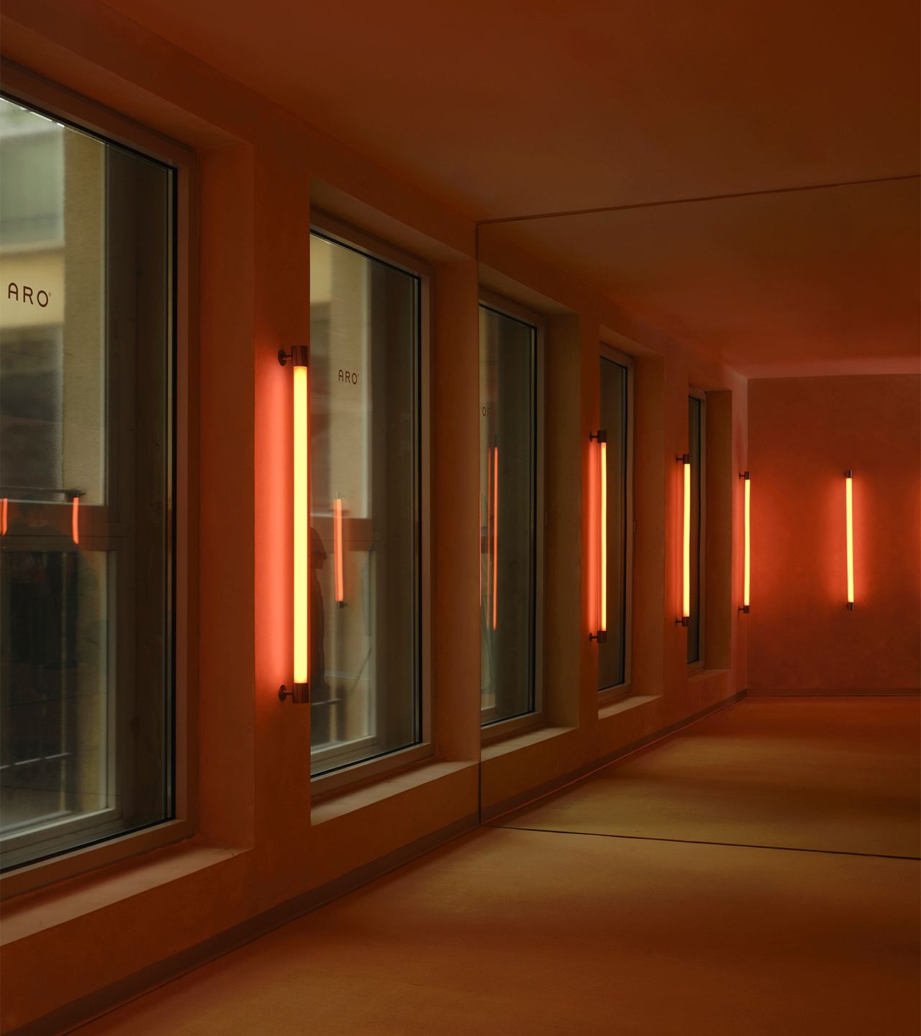
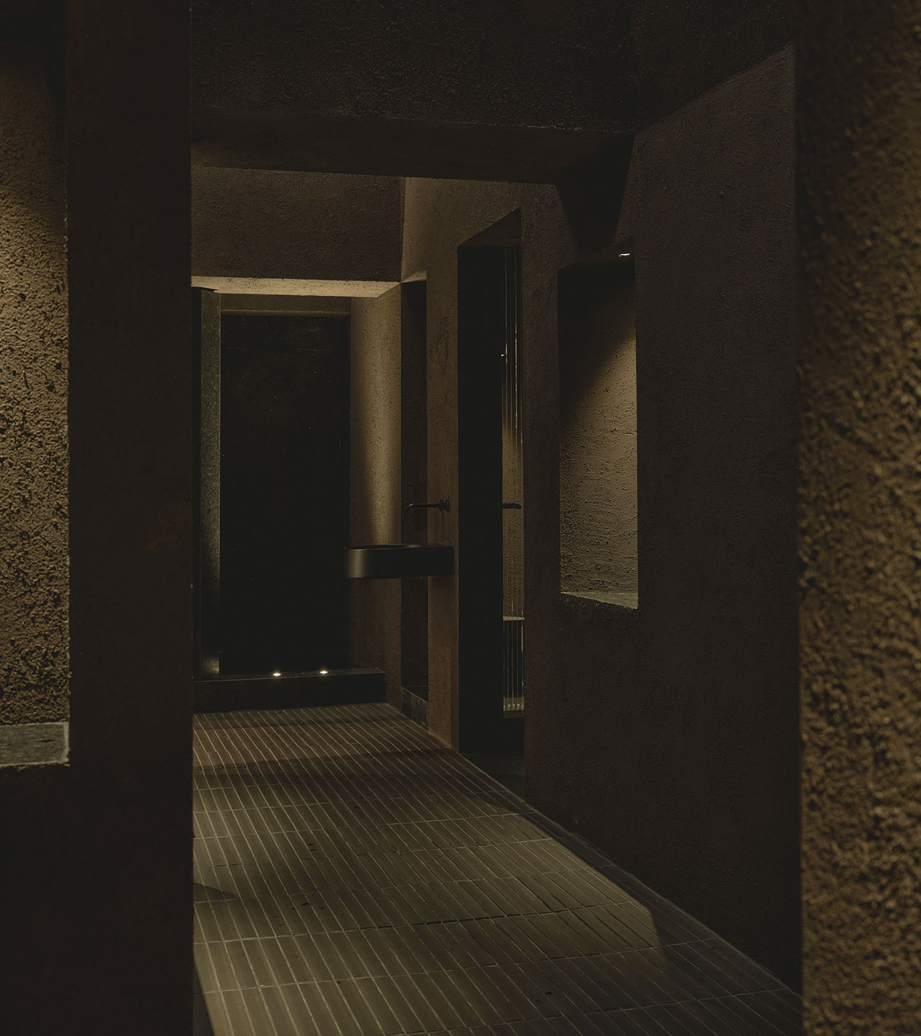
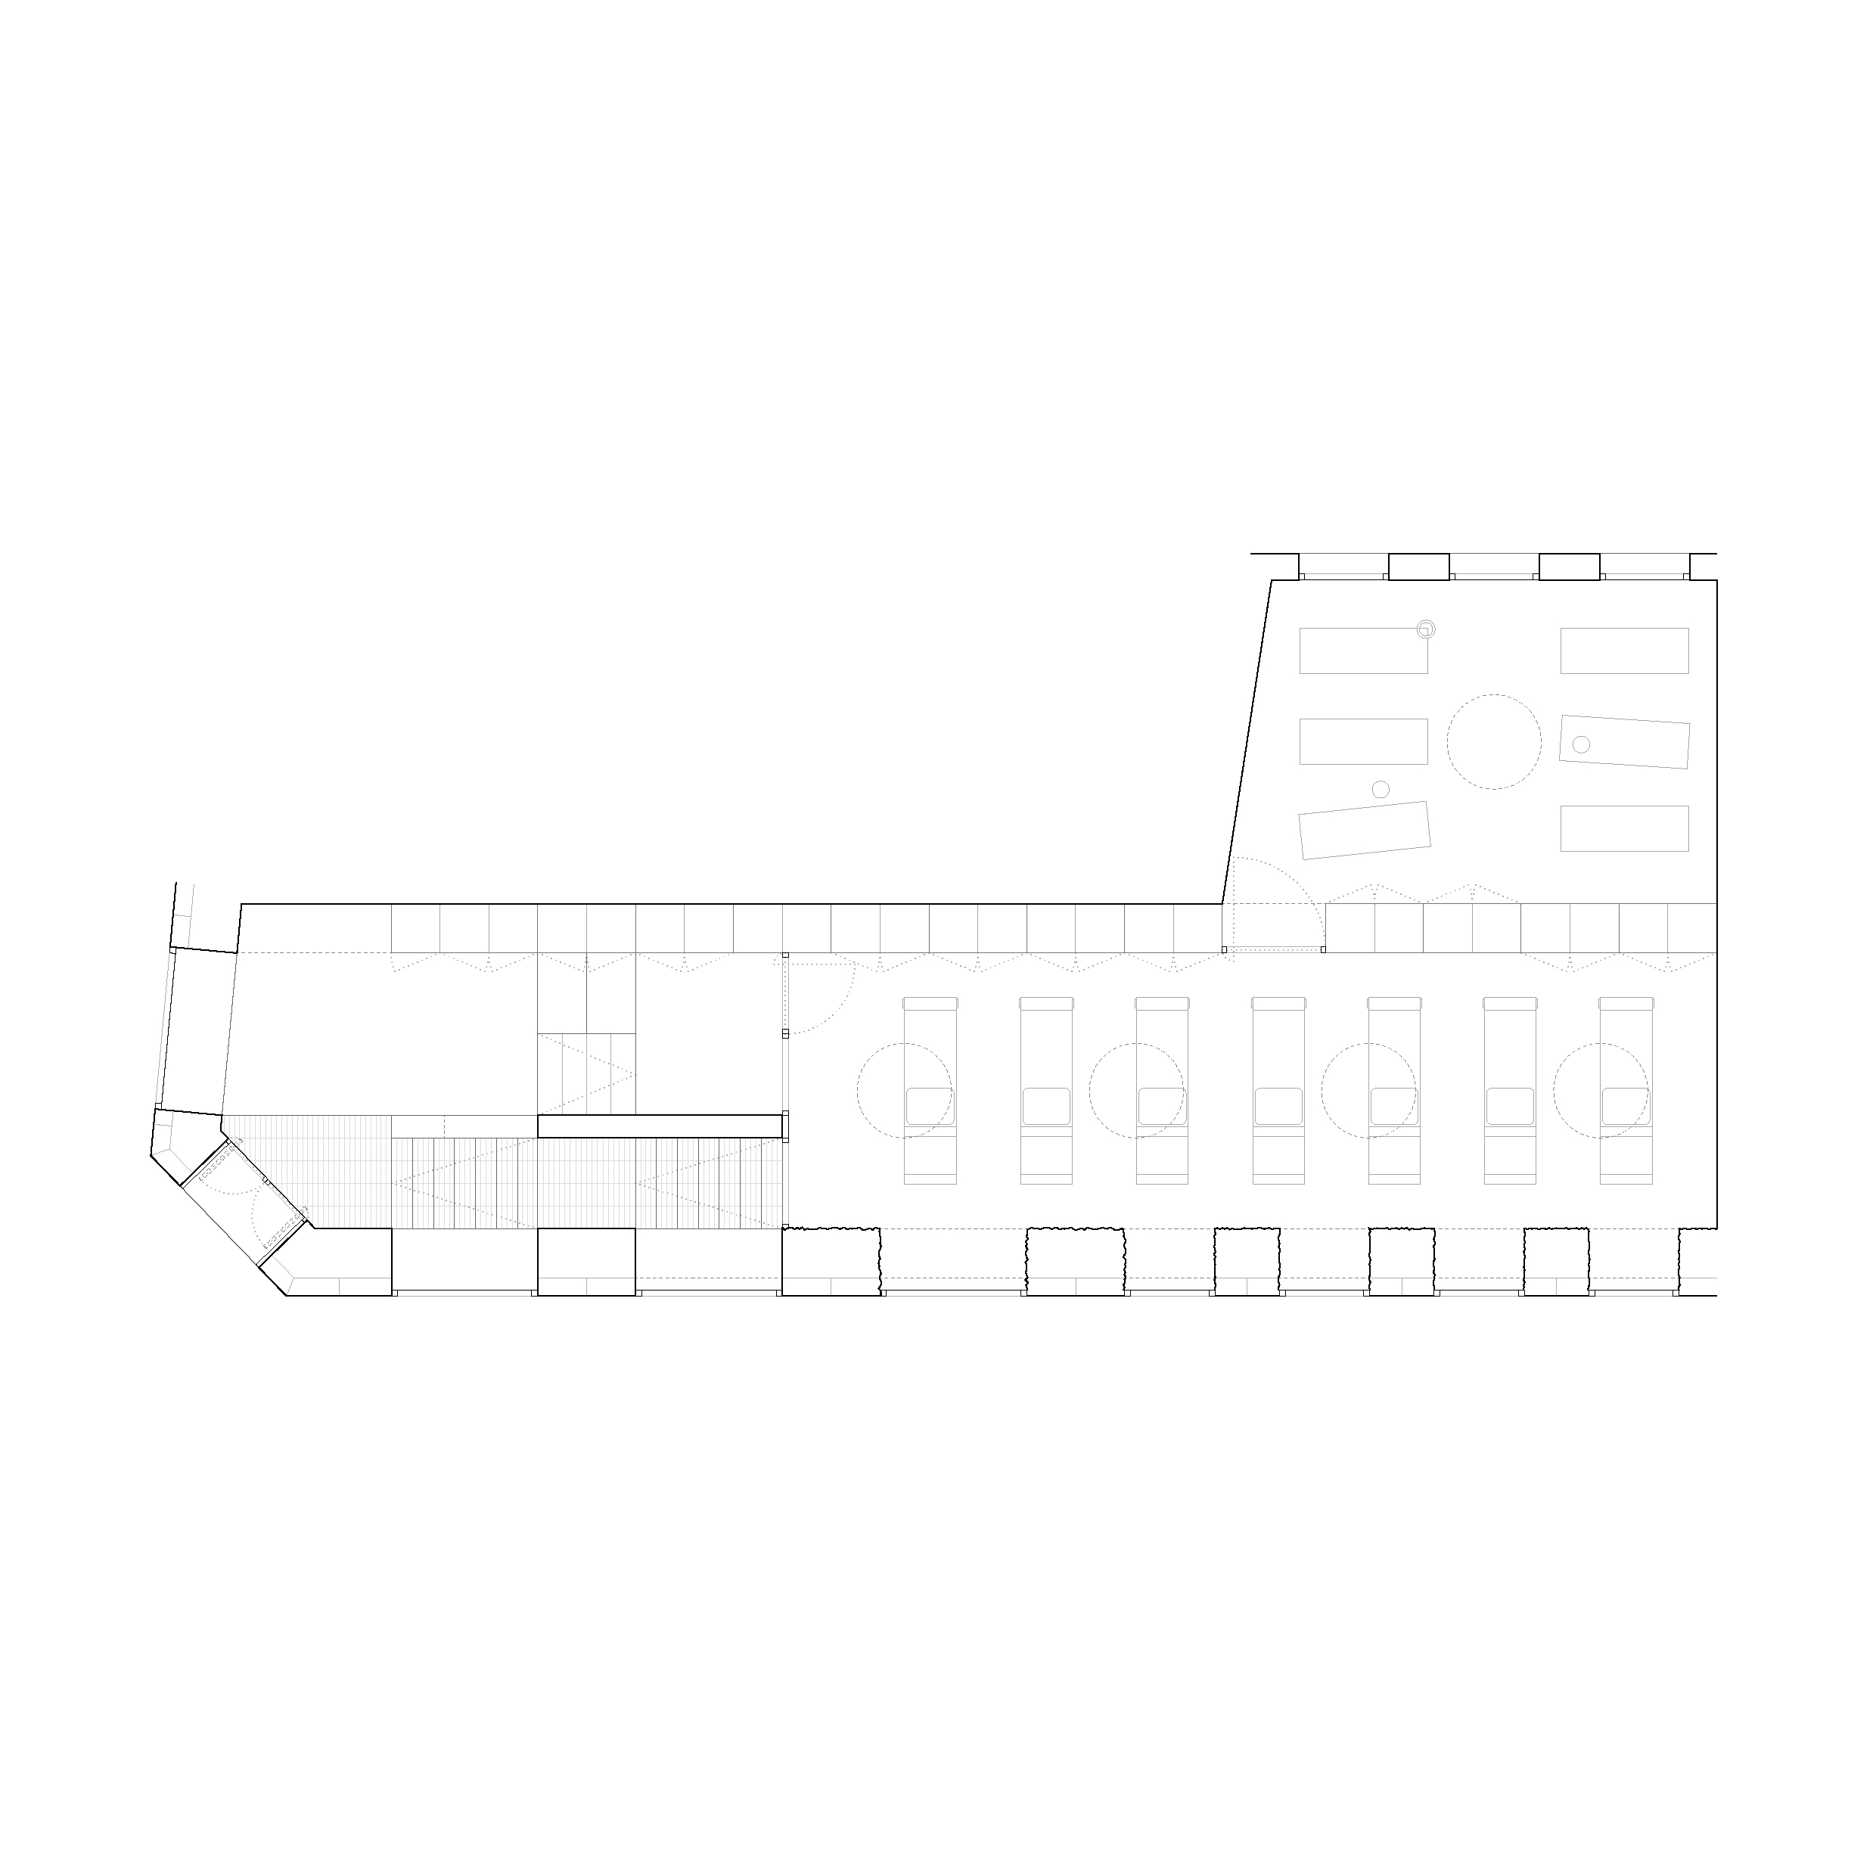
The programme is organised as a succession of spaces linked to movement, recovery and socialising. The various rooms are connected by transitional spaces that gradually vary the intensity, the light and the degree of privacy.

Rather than treating each room as a separate unit, the project proposes a continuous experience in which movement, waiting, training and rest form part of a single spatial sequence.

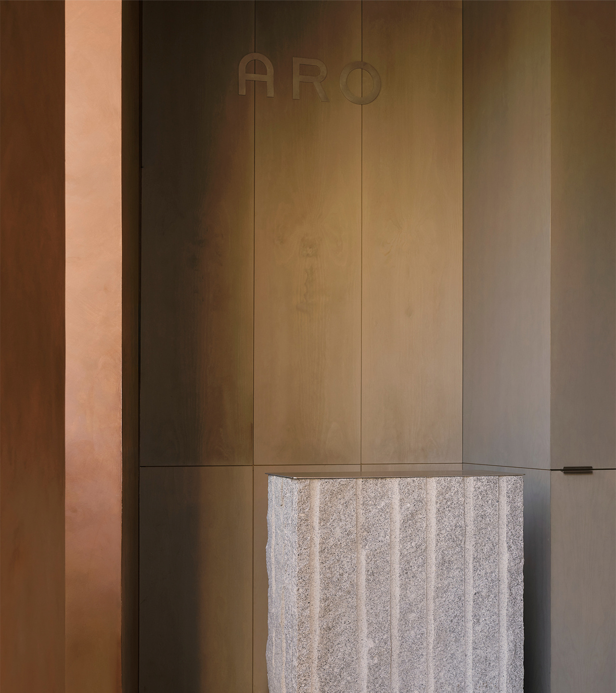
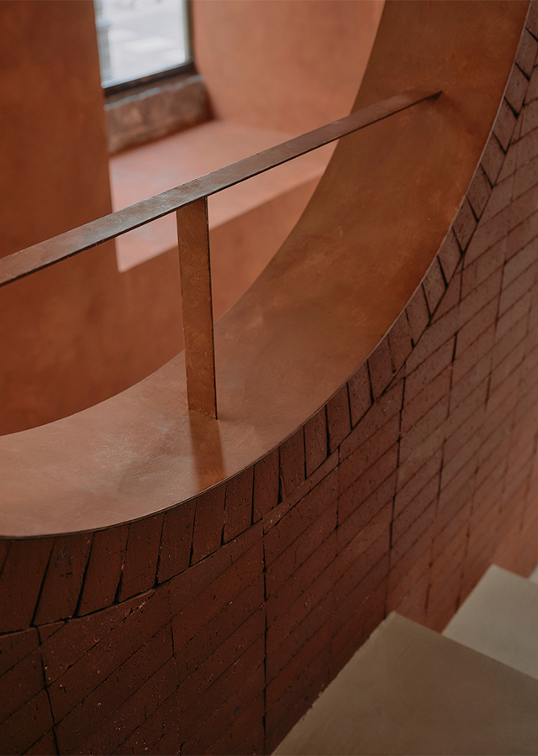
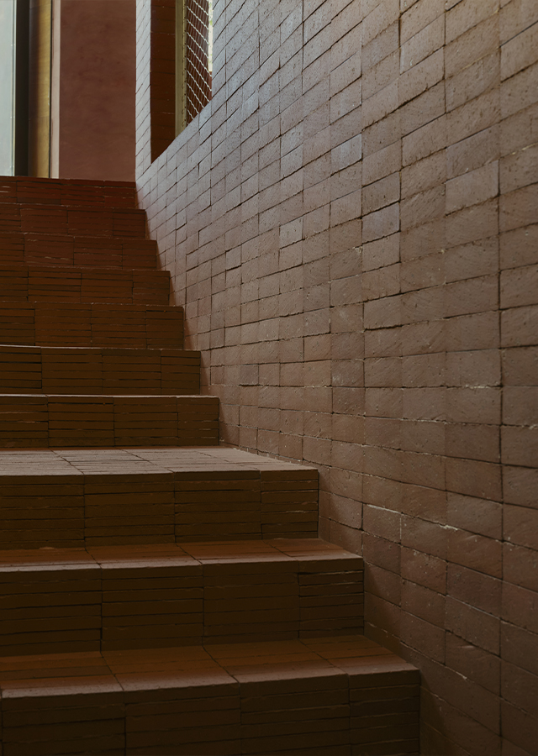
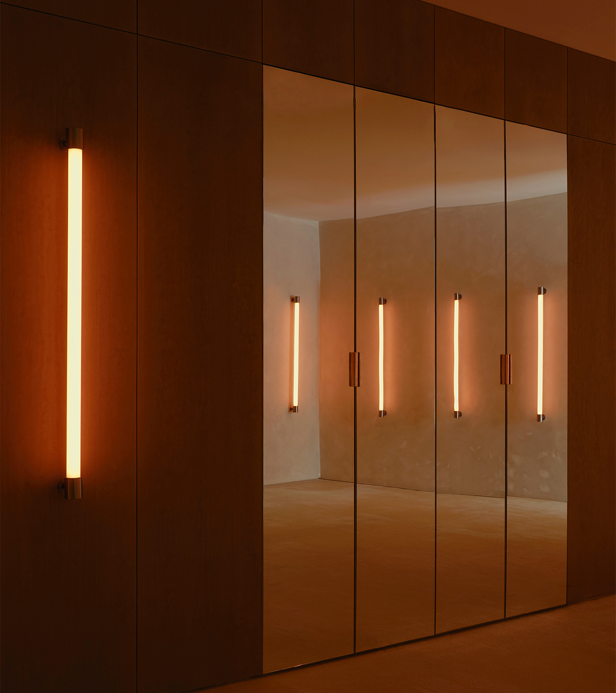
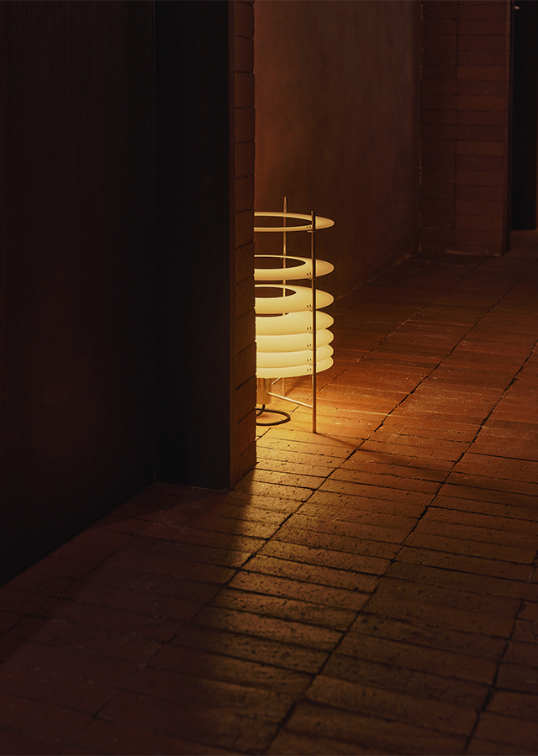
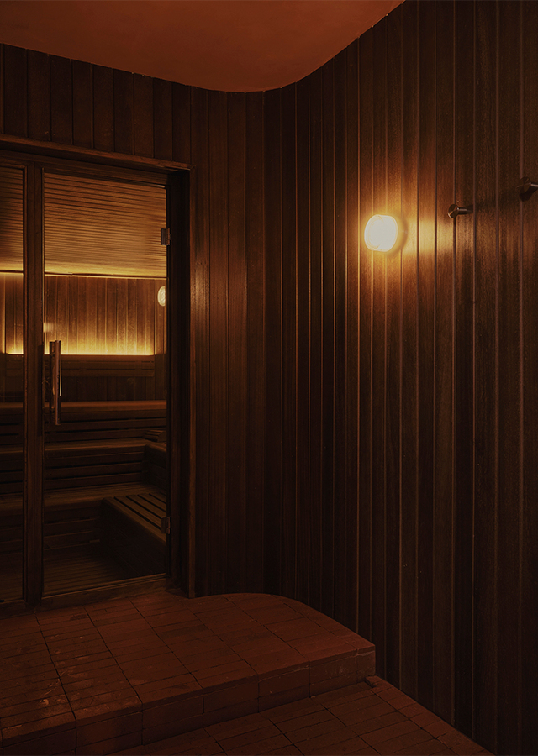
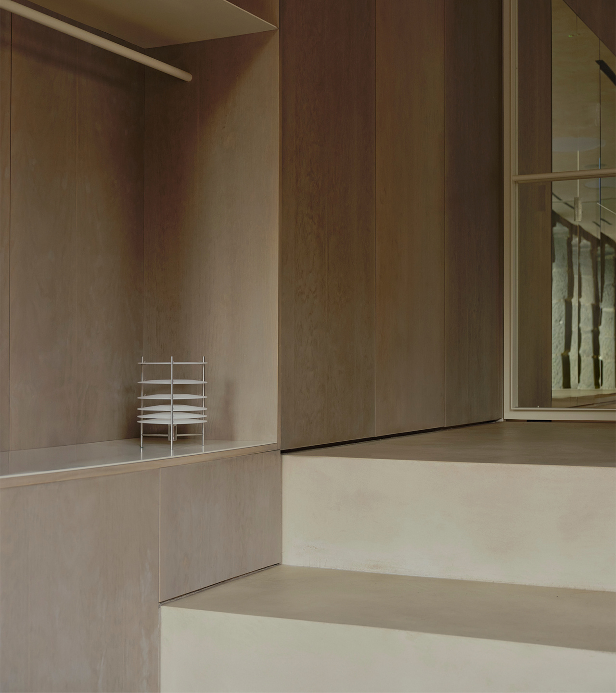
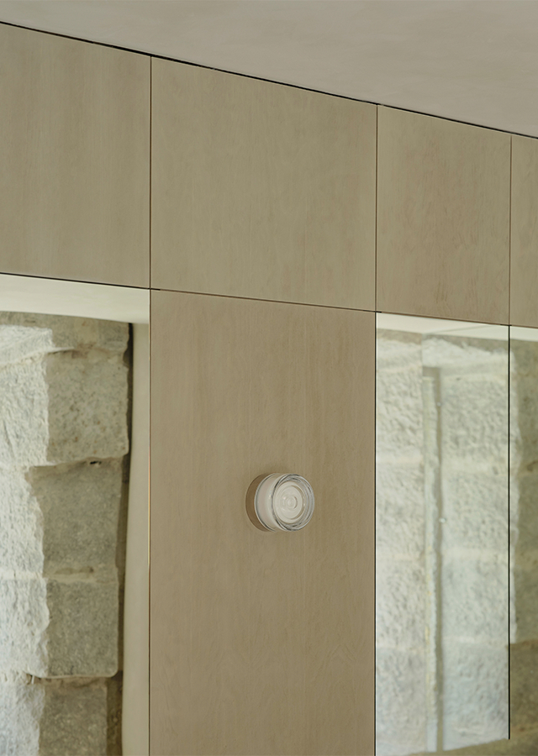
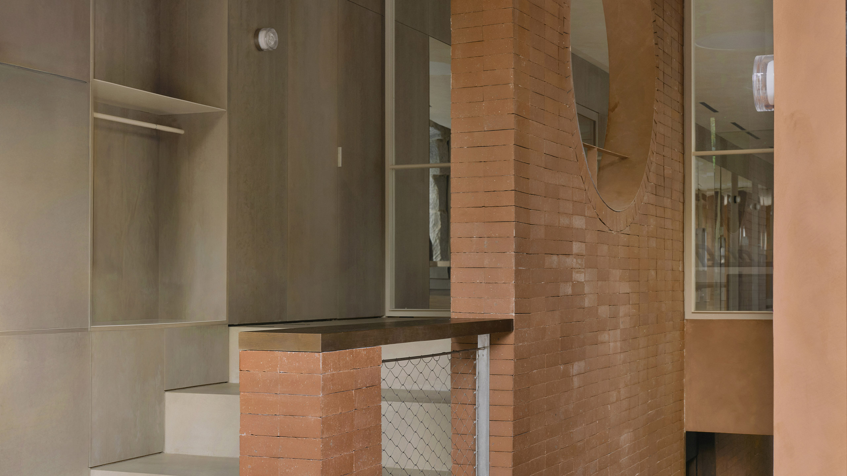
Materiality reinforces this sensory dimension. Brick, stained timber and original textures coexist with warm plaster finishes, metal elements and bespoke pieces designed specifically for the space. The combination of surfaces and finishes adds texture and depth, enriching the overall spatial experience.

Earthy and reddish tones create a domestic atmosphere that deliberately moves away from the technical aesthetic typically associated with fitness. The colour palette flows throughout the different spaces, reinforcing visual continuity and creating a sense of calm and intimacy.

The result is a space where precision and warmth coexist, conceived as an urban retreat for movement, recovery and wellbeing. An architecture that goes beyond its function to offer a slower, more mindful experience, deeply connected to its surroundings.