meets
BE TORO
Sport as a meeting place.
City
MADRID, SPAIN
Program
WELLNESS
Type
Private Commission
Year
2026
Status
Built
Client
BE TORO
Photography
David Zarzoso
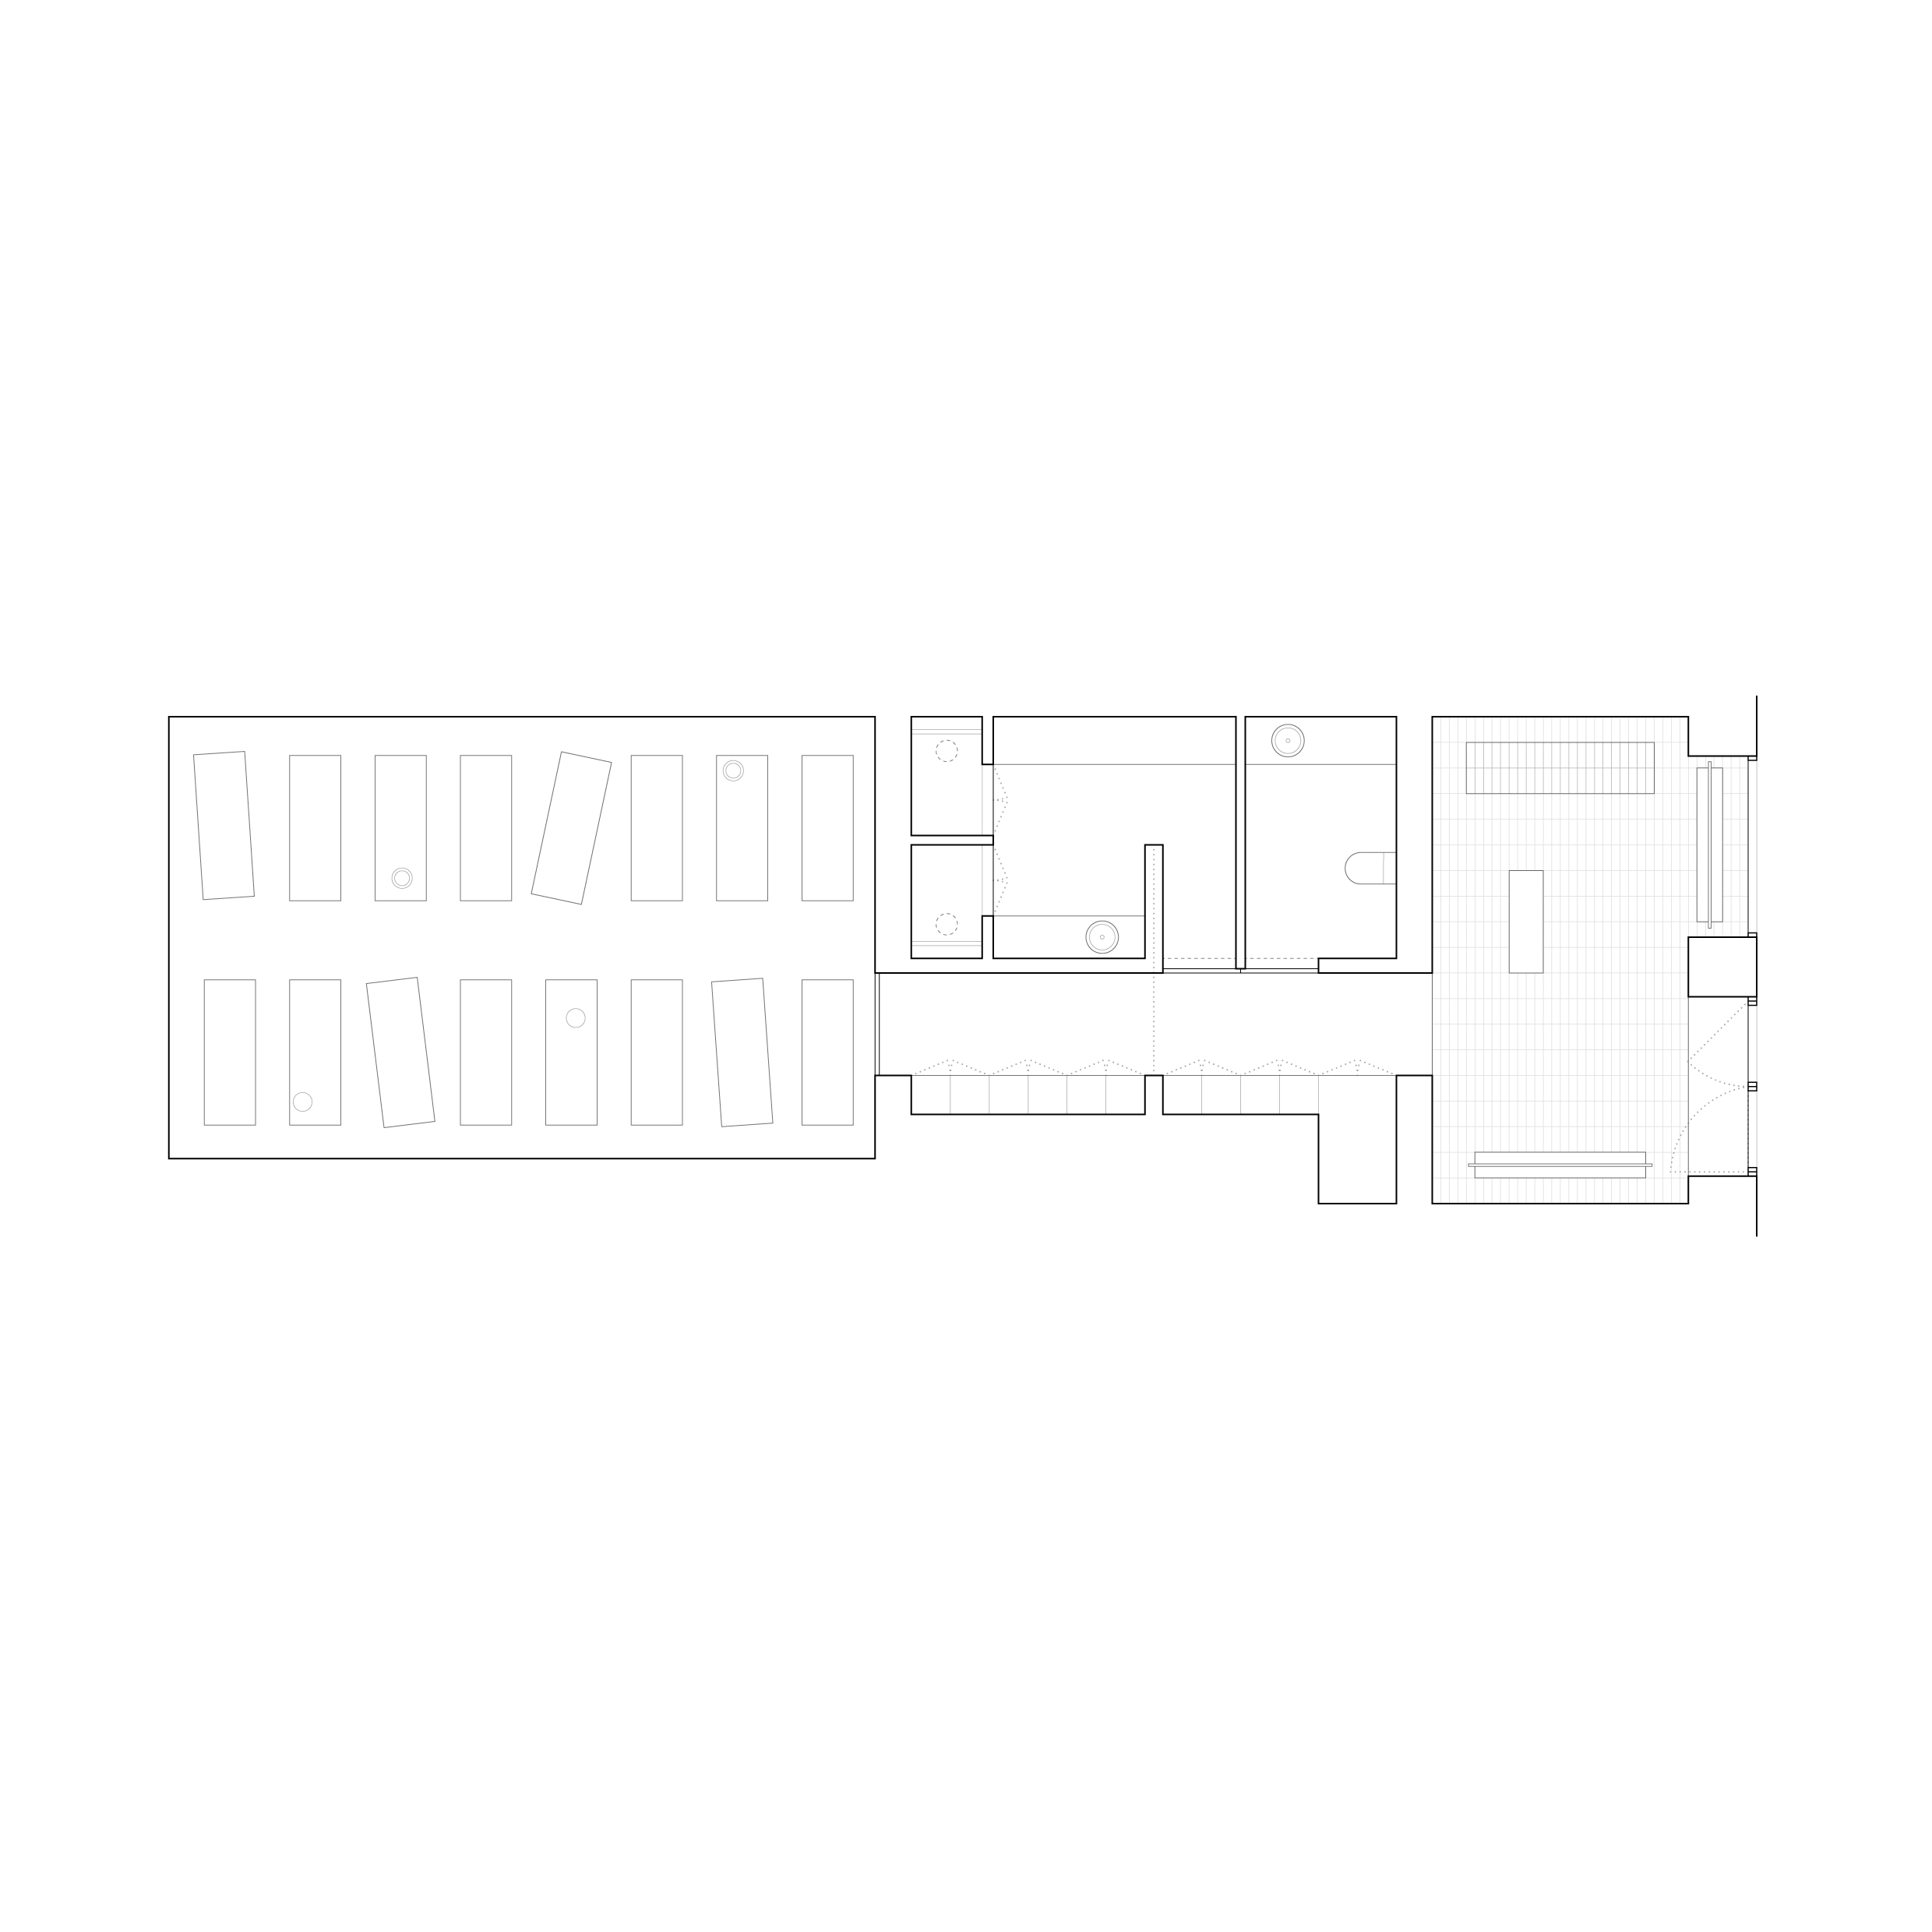
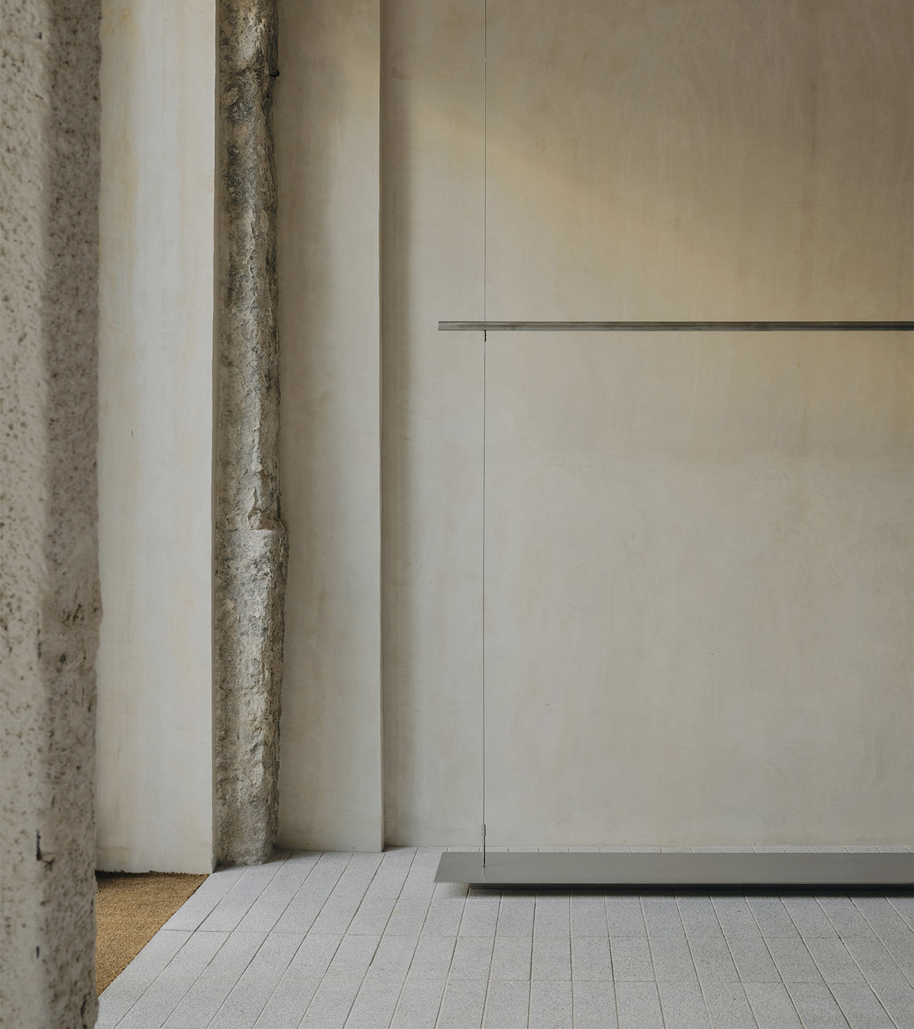
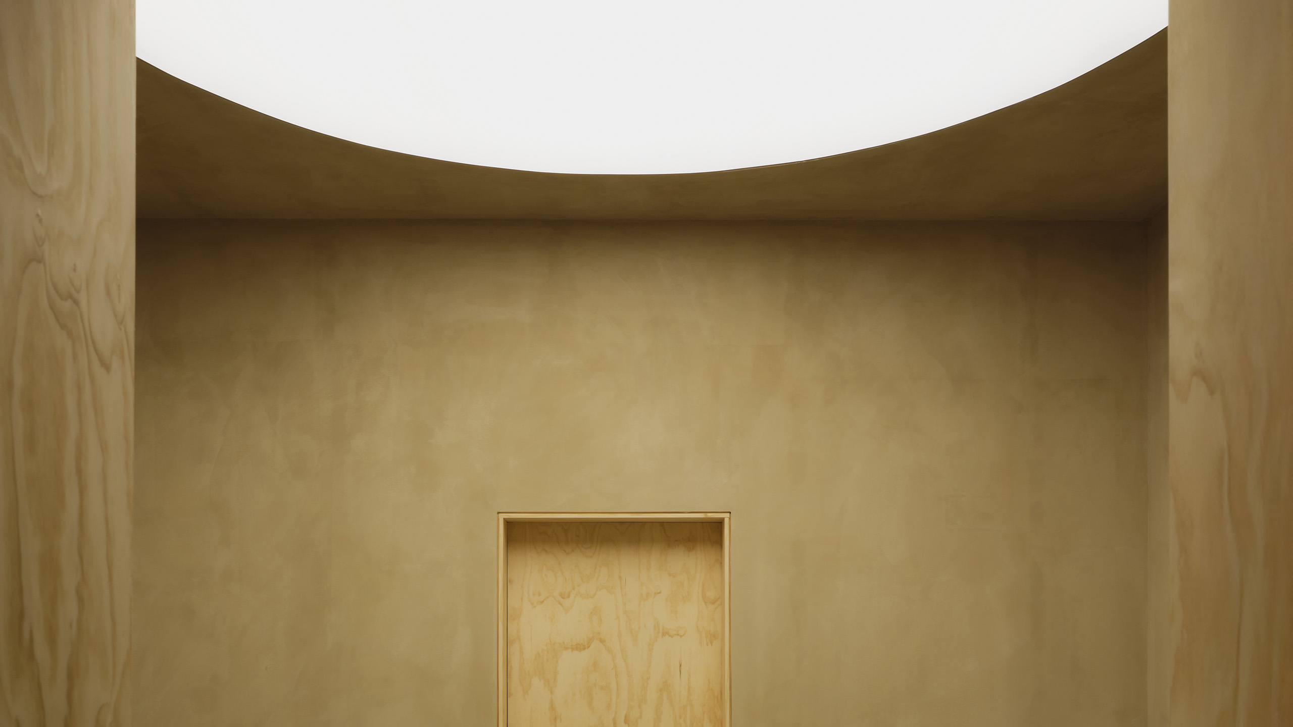
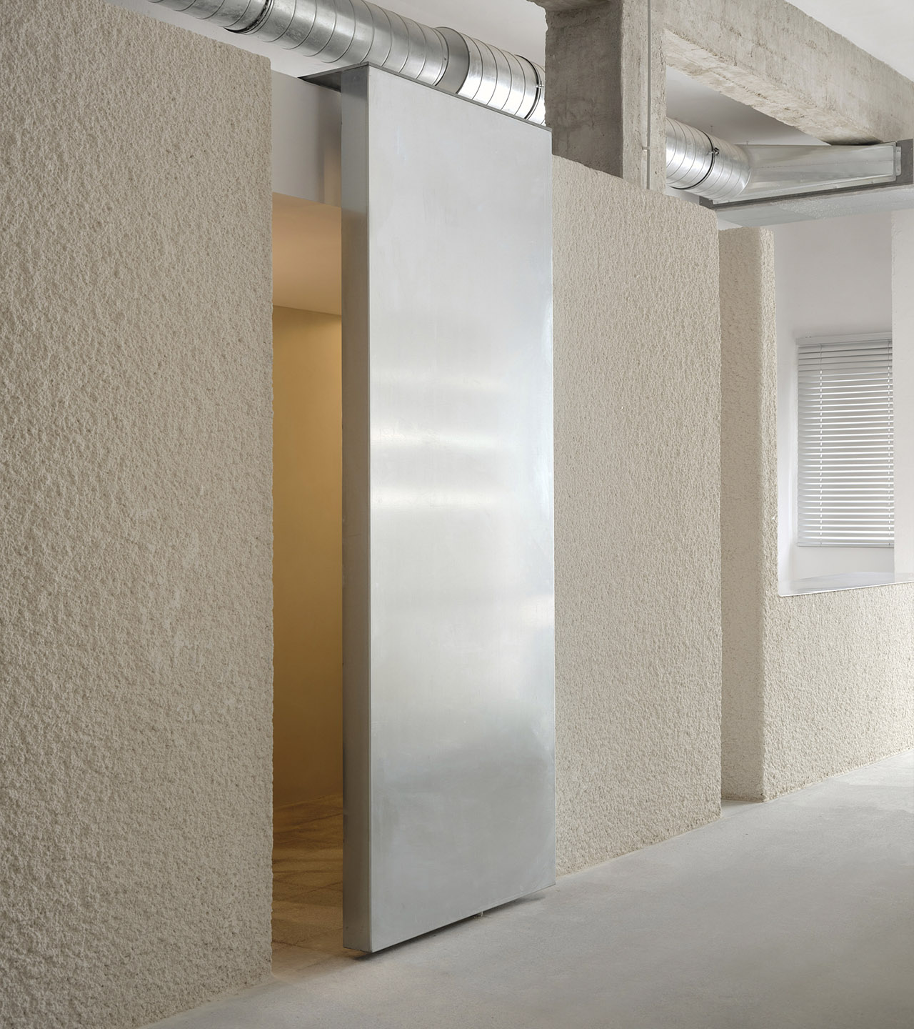
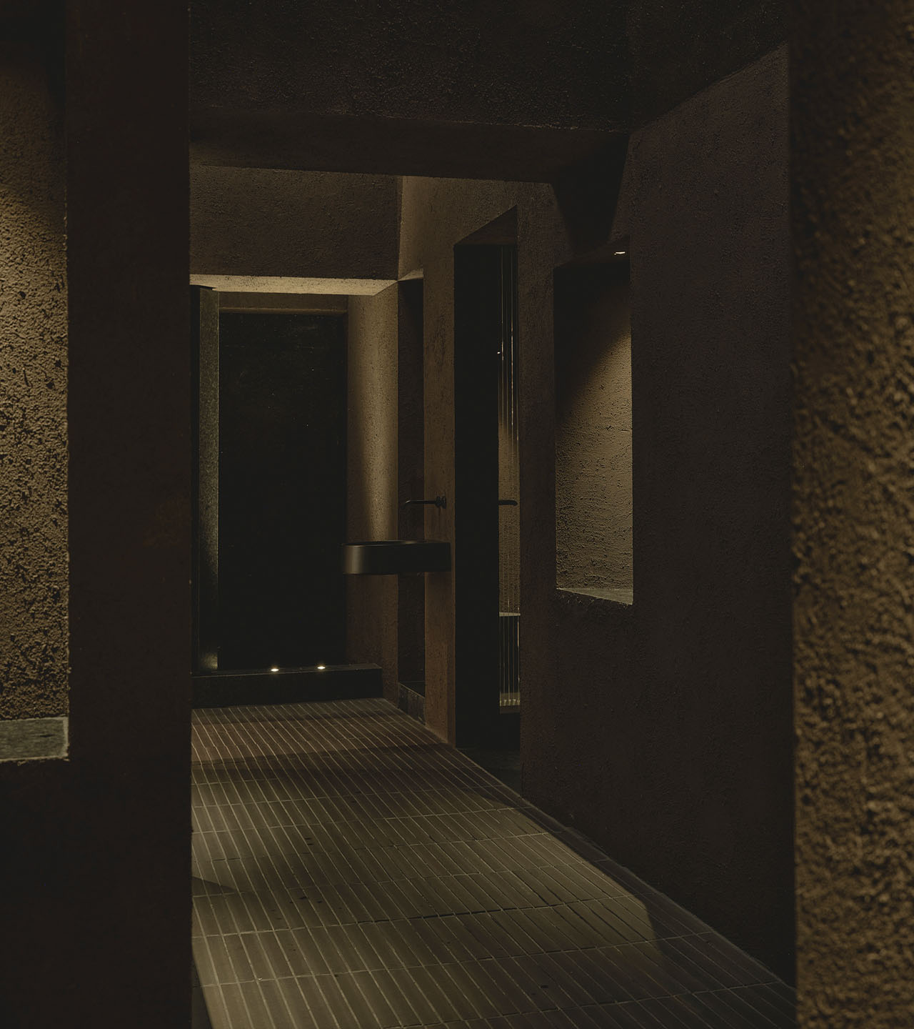
Be Toro transforms an existing space in Madrid into a wellness studio where movement, community and materiality come together. Rather than concealing the original architecture, the project works with its existing character, establishing a dialogue between rough structural elements and a series of precise new interventions.

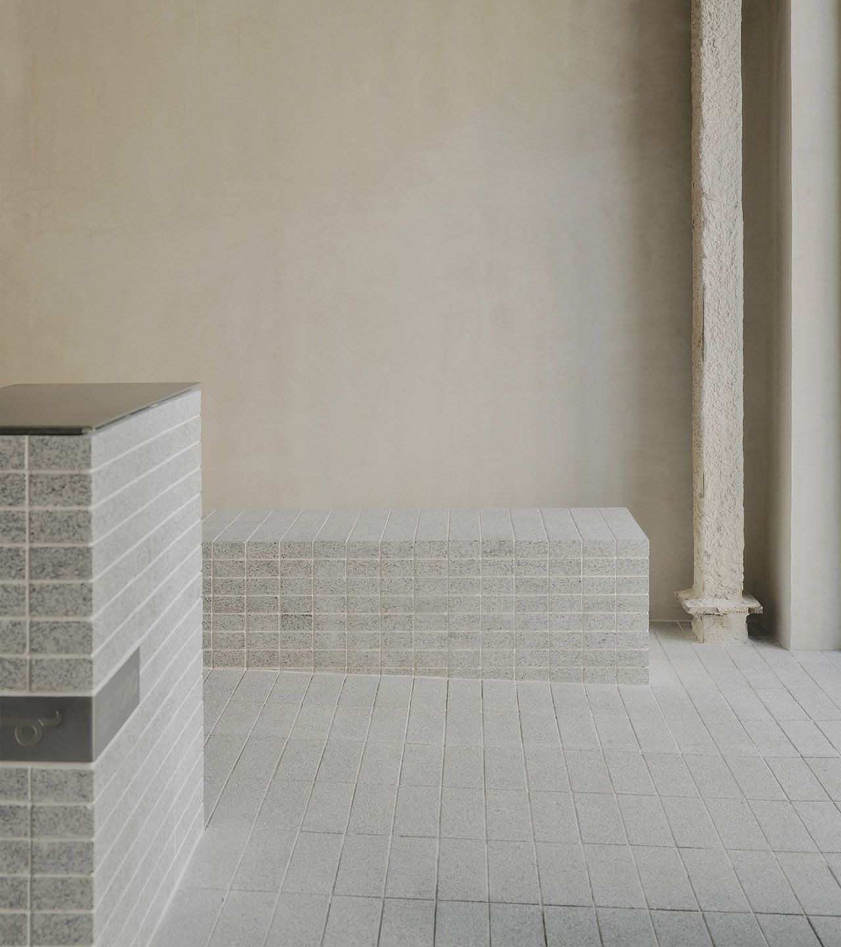
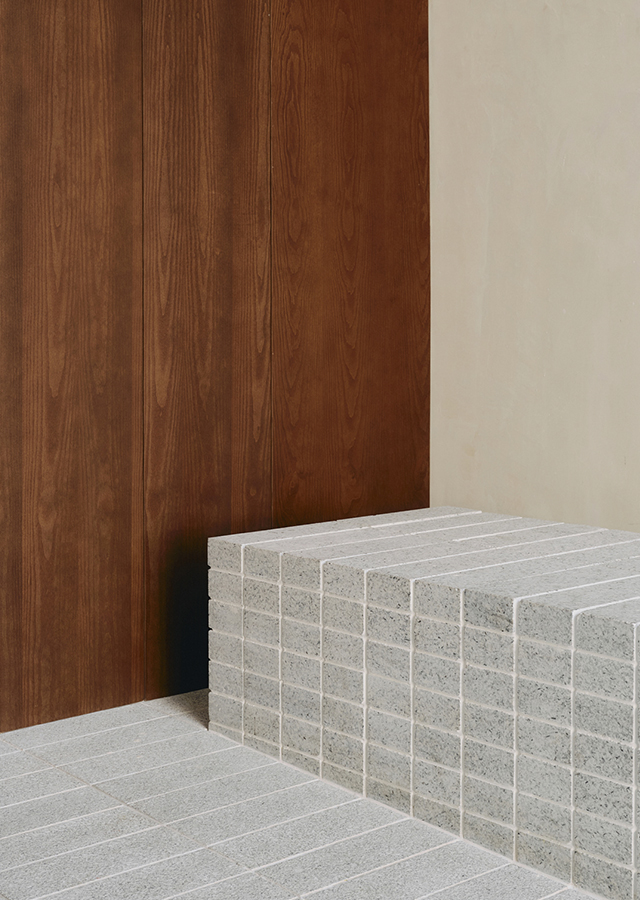
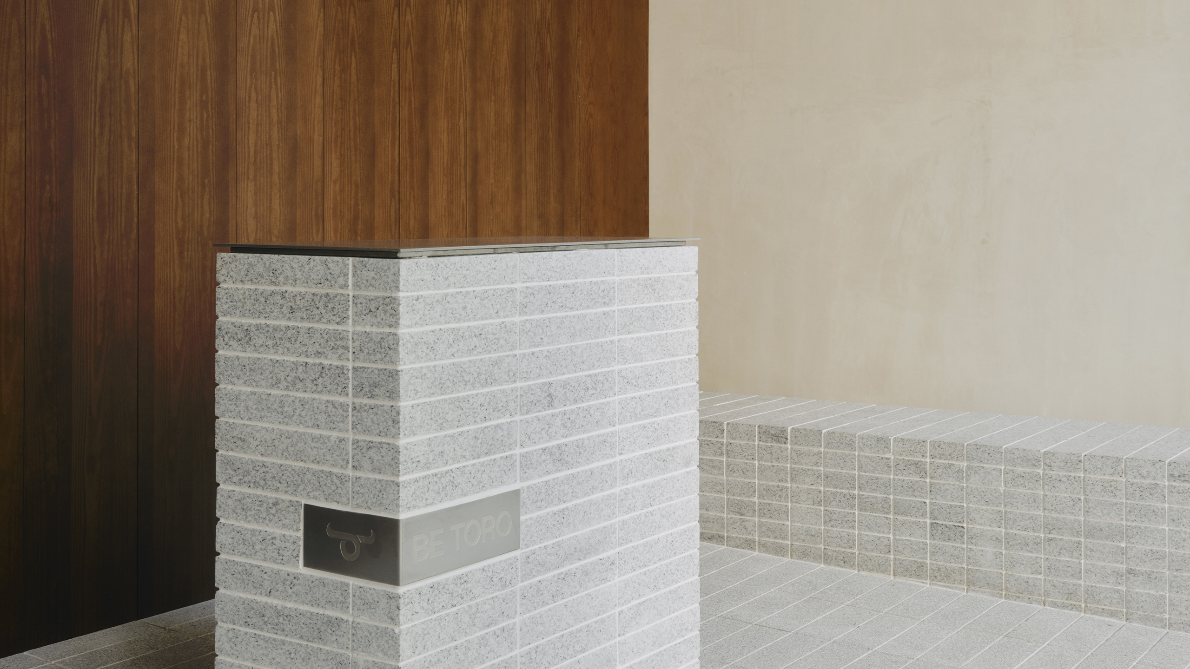
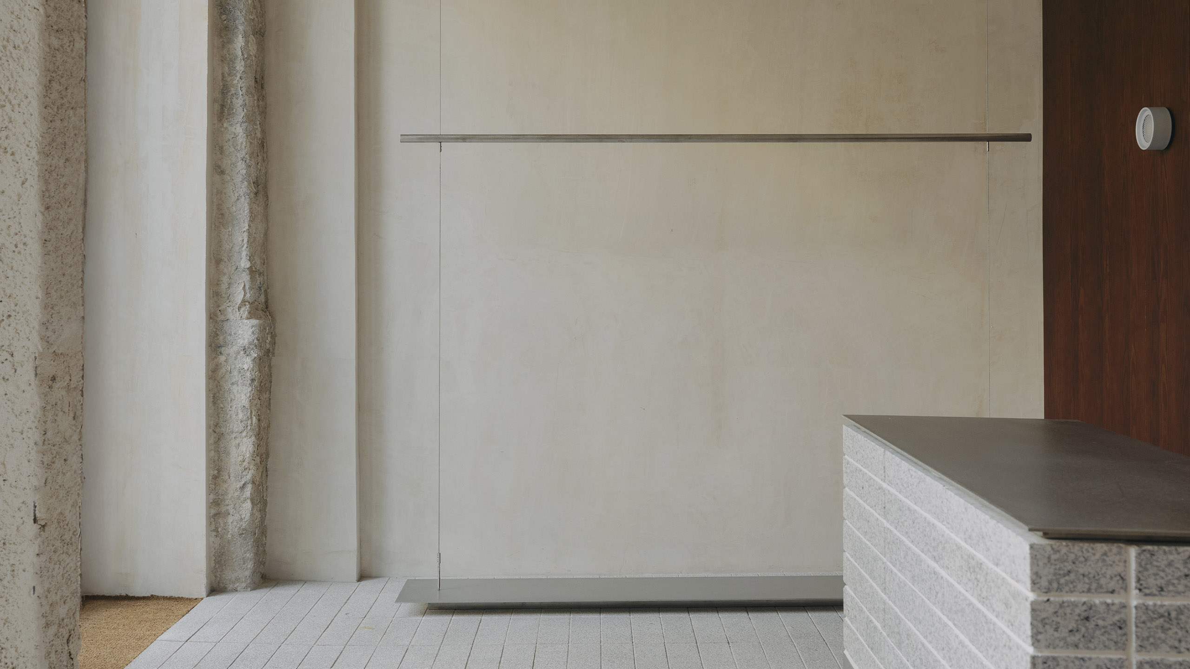
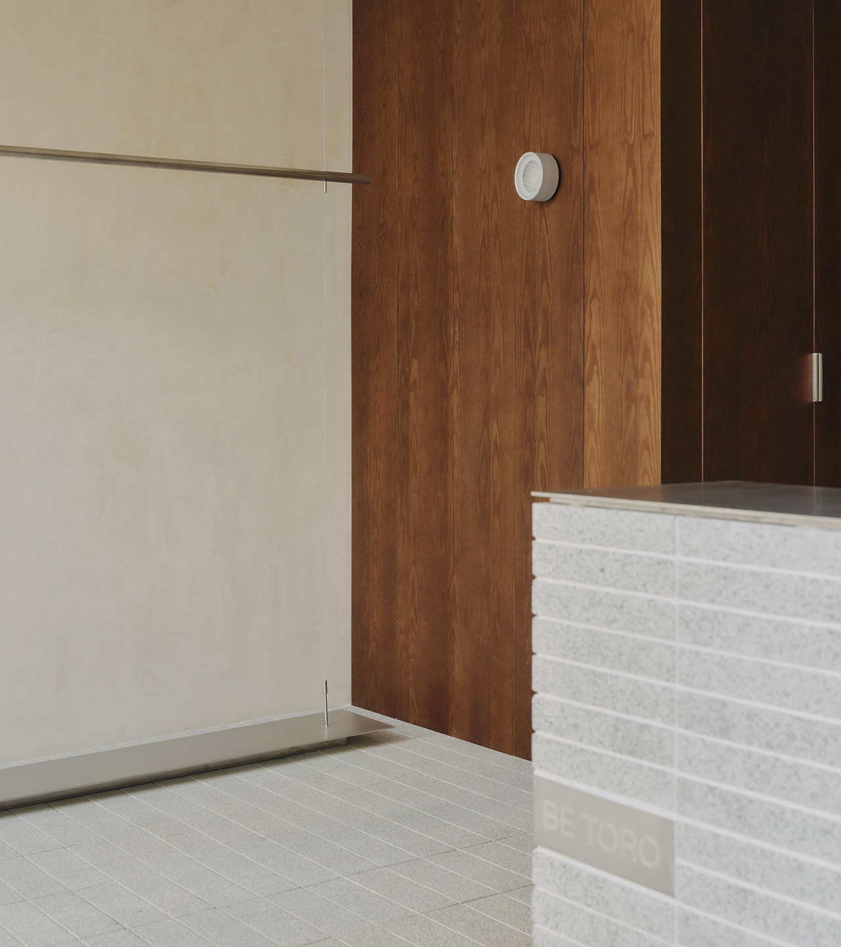
The plan is organized as a sequence of three distinct areas. The first opens towards the street and acts as a threshold between the city and the studio: a welcoming space where reception, waiting and the display of Be Toro’s apparel coexist. Built-in benches and small architectural volumes encourage users to stay, meet and interact, reinforcing the social dimension of the project. The original proposal explicitly understands these shared spaces as a way of moving beyond individual exercise towards a collective experience.

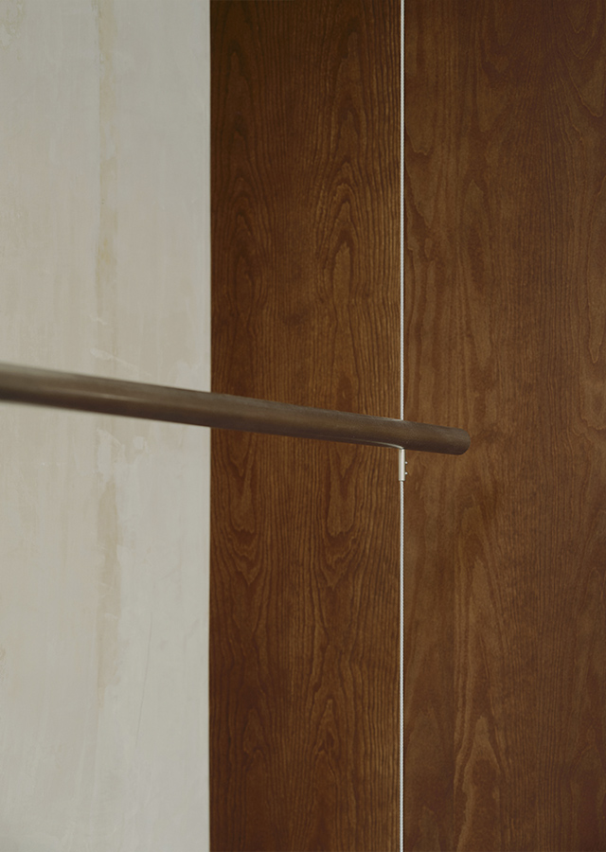
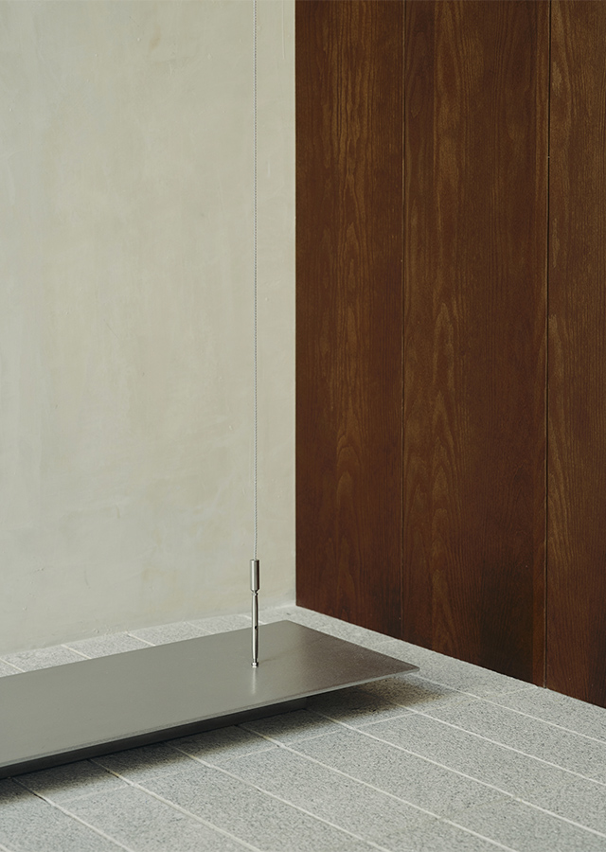
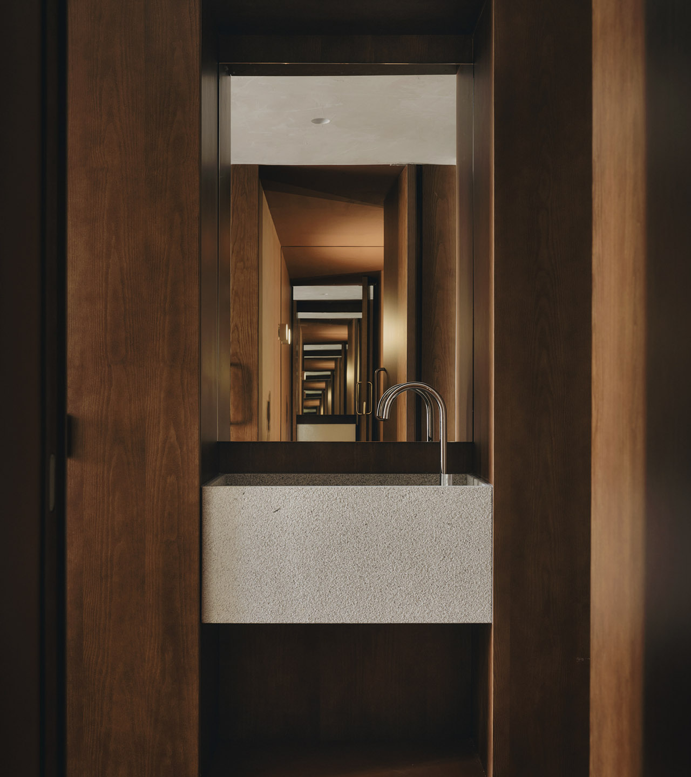
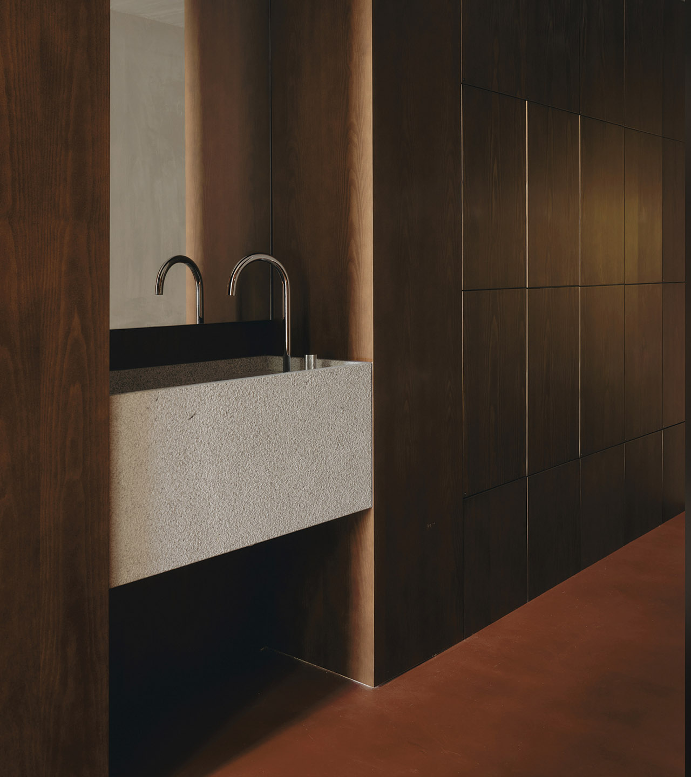
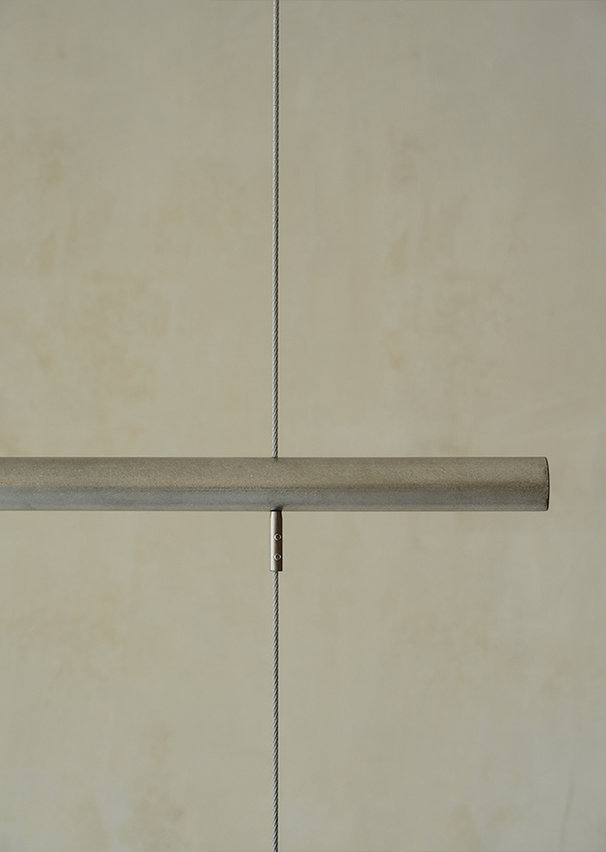
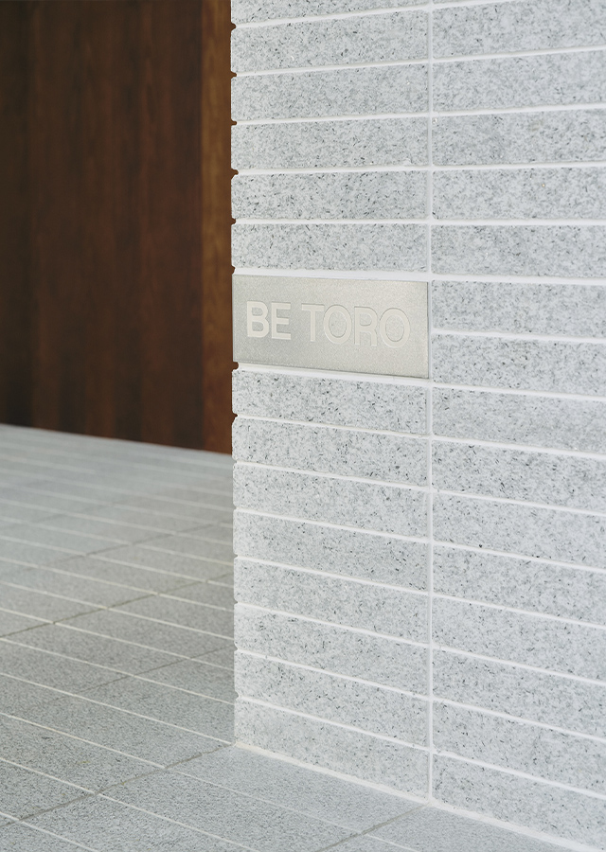
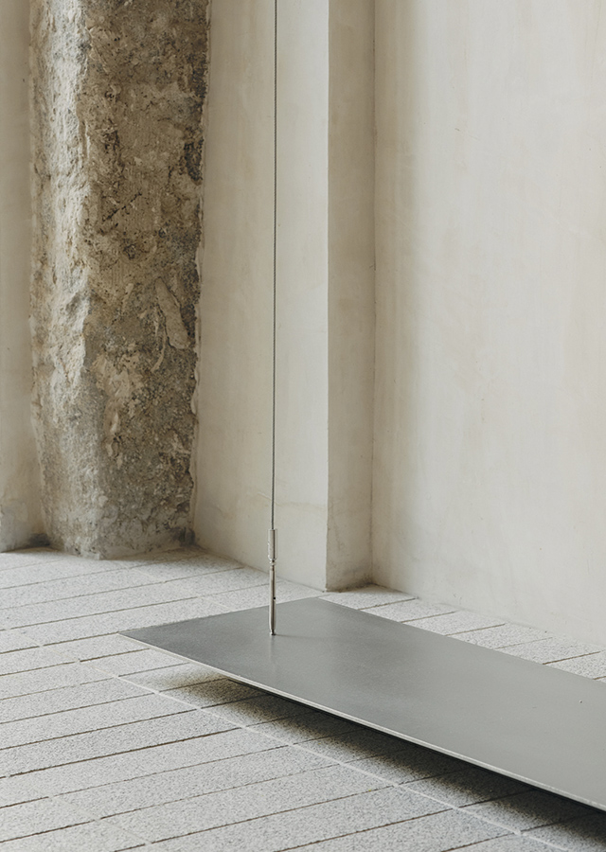
Throughout the interior, a restrained palette creates continuity. Light mineral tiles extend across floors and built elements, while dark timber introduces warmth and depth. Existing columns and rough surfaces remain visible, deliberately contrasting with the precision of the new additions. The project’s material strategy was conceived around this honesty: allowing each material to retain its own expression while creating a calm and coherent atmosphere.